Leave a Message

Thank you for your message. I will be in touch with you shortly.

Explore My Properties
903 S Fairplay Street
SEE ALL PHOTOS
903 S Fairplay Street
Courtesy of Century 21 Moore Real Estate
For Sale

903 S Fairplay Street

903 S Fairplay Street, Aurora, CO 80012

$375,000
STEP INSIDE : 903sfairplayst.relahq.com

Some homes ask you to pay for someone else's renovations. This one gives you the freedom to create your own!

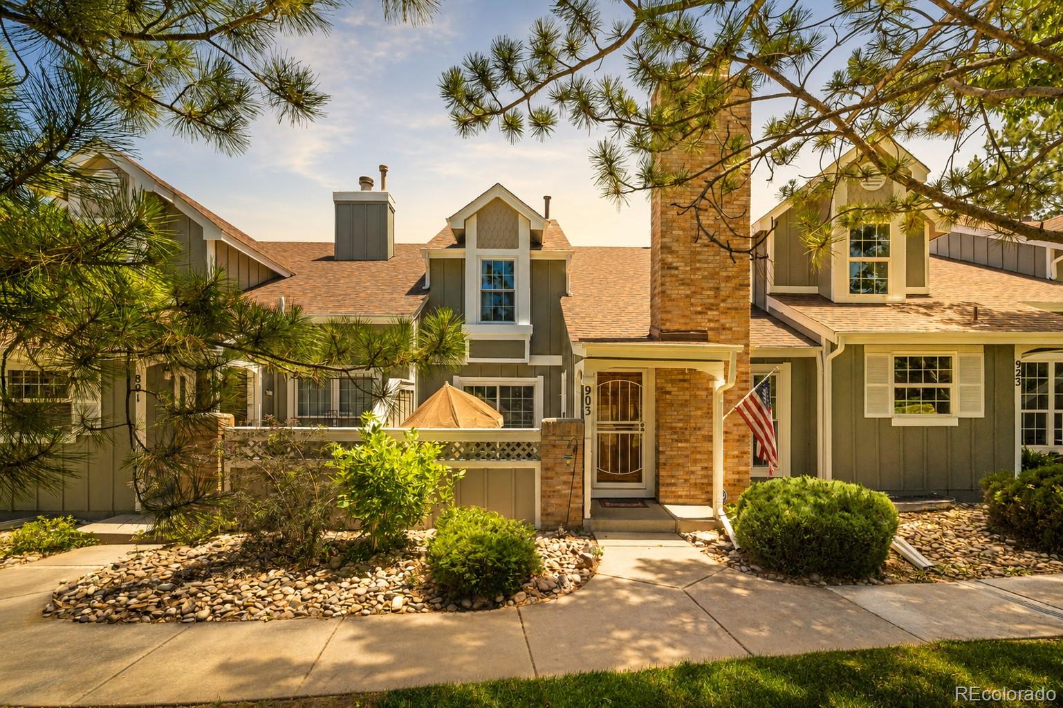
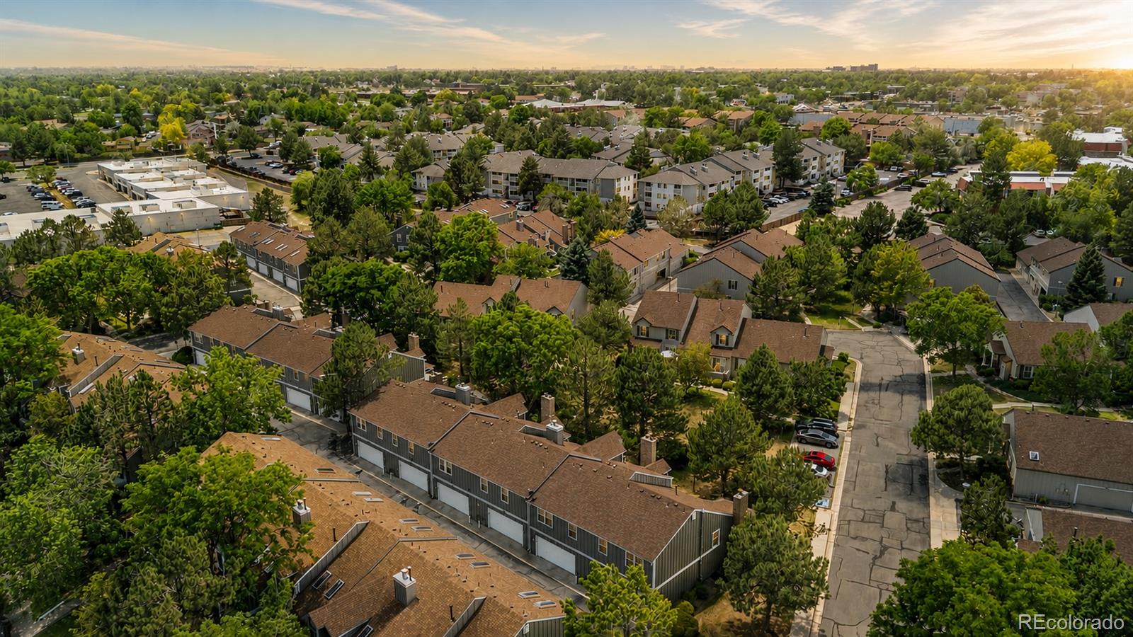
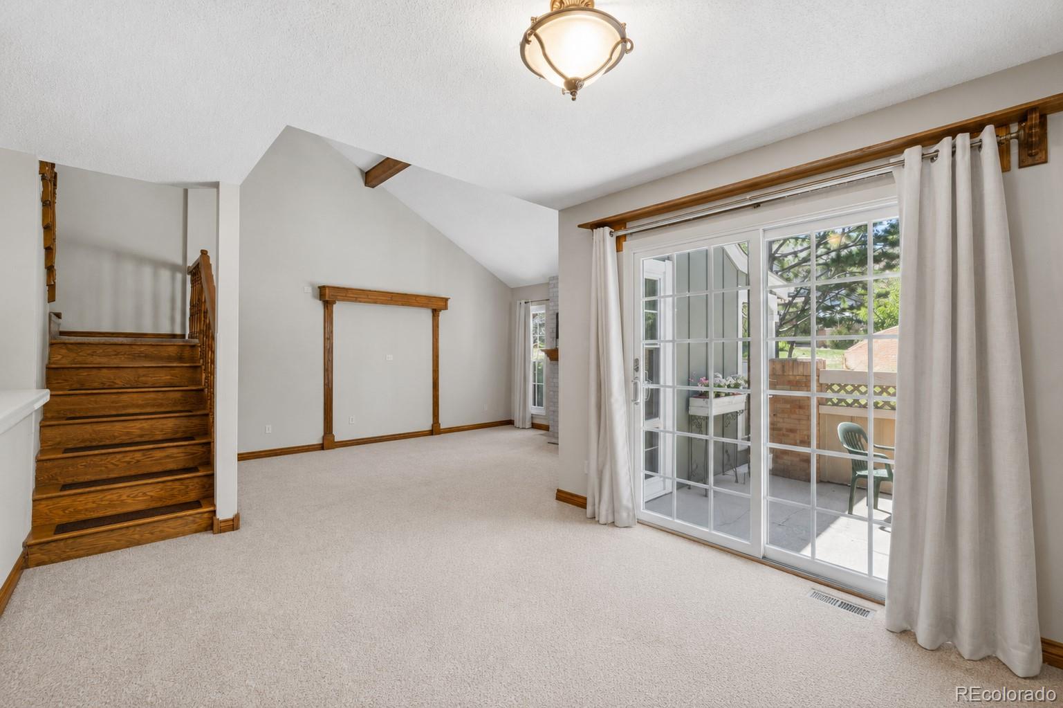
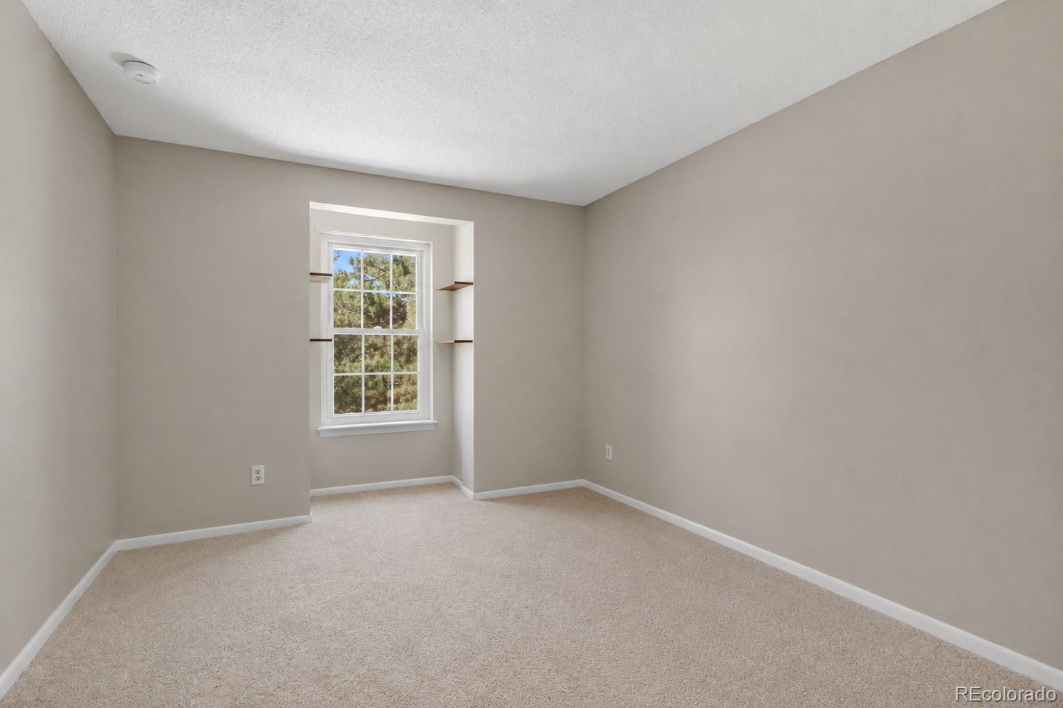
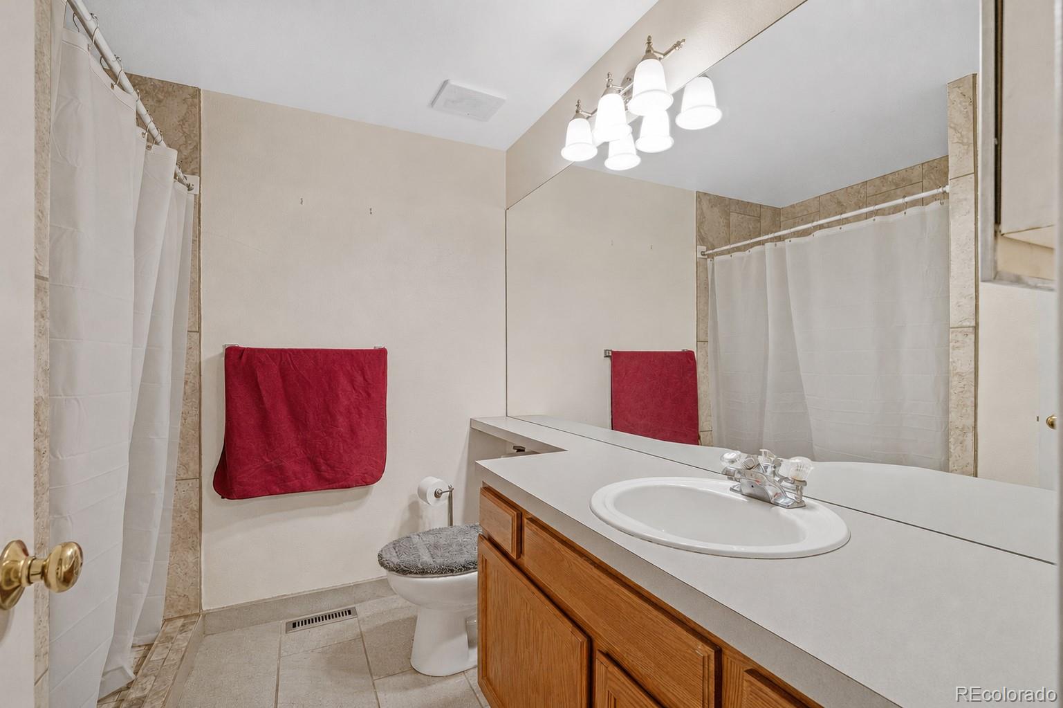
Positioned alongside a peaceful greenbelt in the desirable Greenbrook community, this spacious 3 bedroom, 3 bath townhome offers over 2,000 square feet of flexible living space. Whether you're searching for your first home, room to grow, or a smart investment opportunity, this home offers the perfect foundation to make it your own.

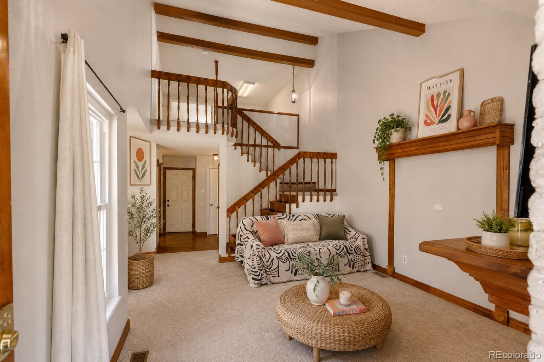
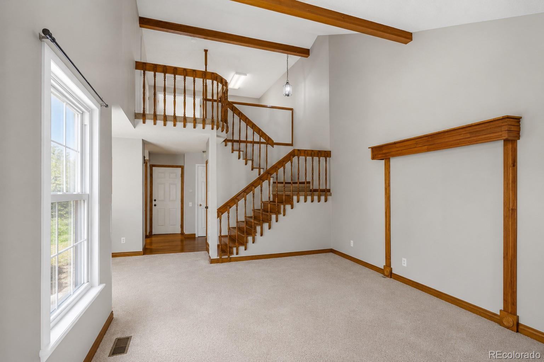
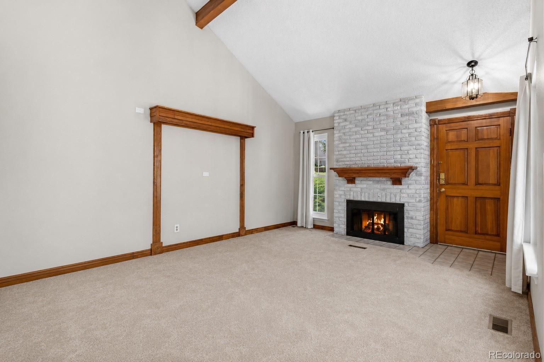
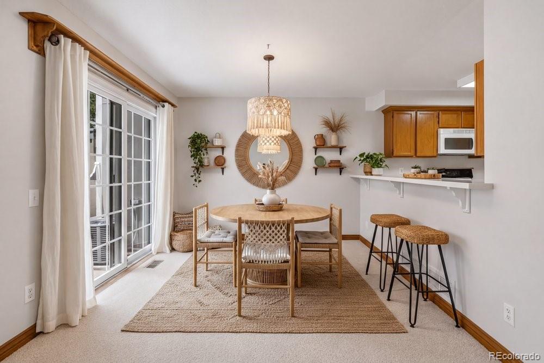
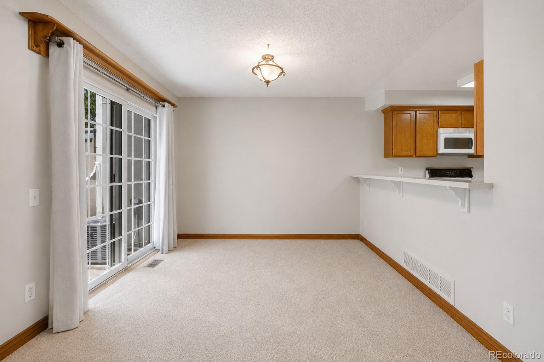
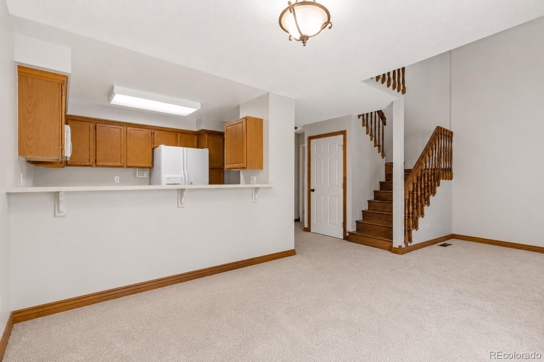
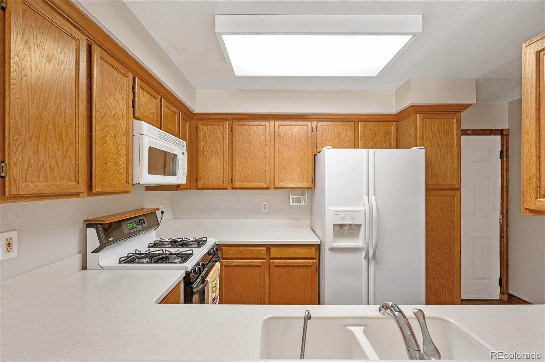
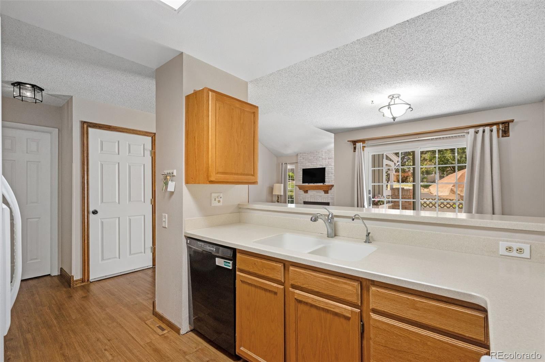
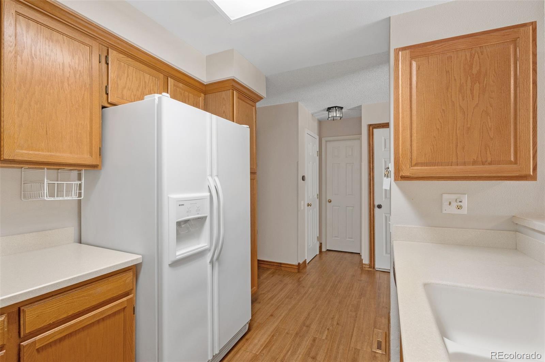
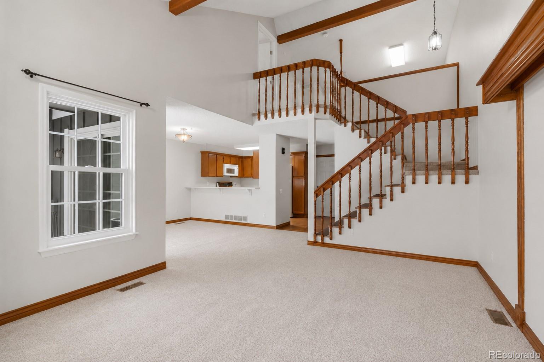
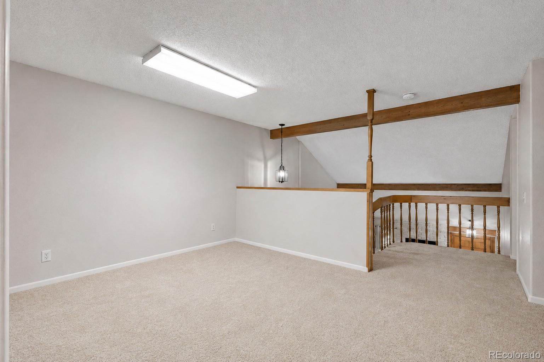
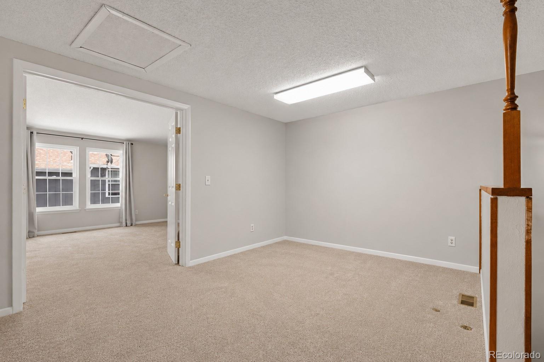
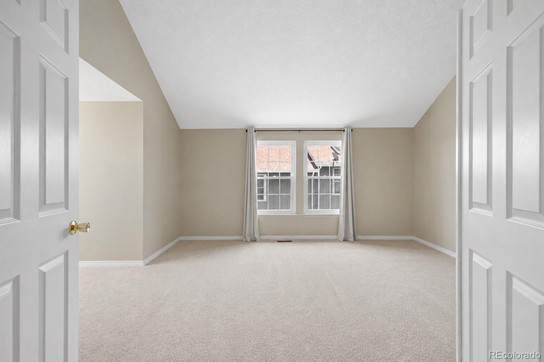
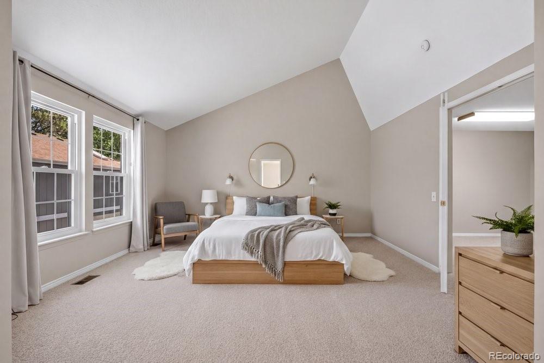
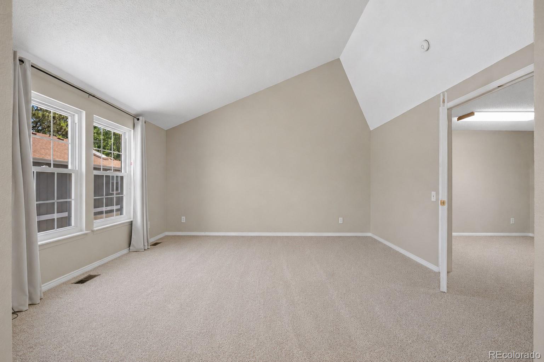
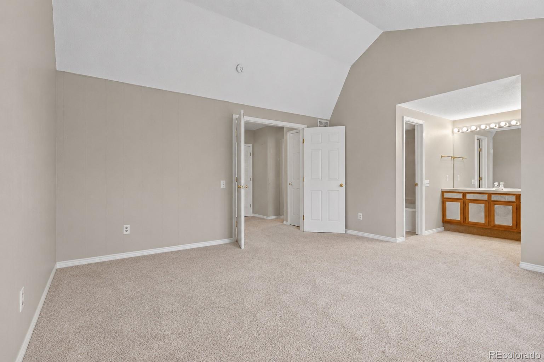
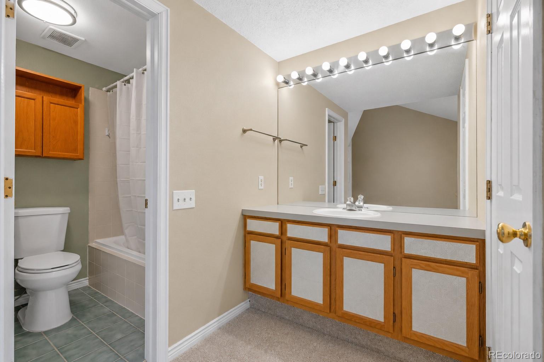
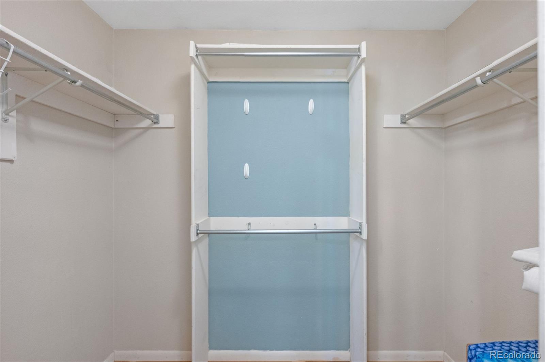
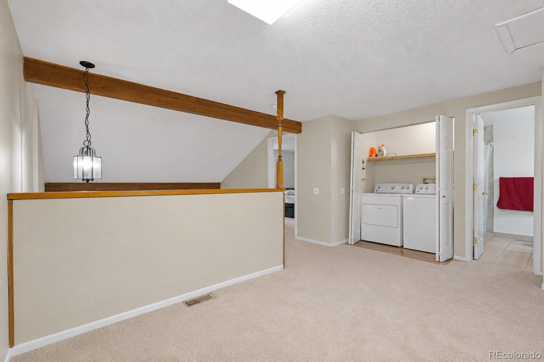
Inside, soaring vaulted ceilings, natural light, and a cozy gas fireplace create a warm and inviting atmosphere. The open living and dining areas flow seamlessly into the kitchen, while upstairs you'll find an oversized primary suite with vaulted ceilings, a walk-in closet, private ensuite bath, and a versatile loft ideal for a home office, playroom, or reading retreat.

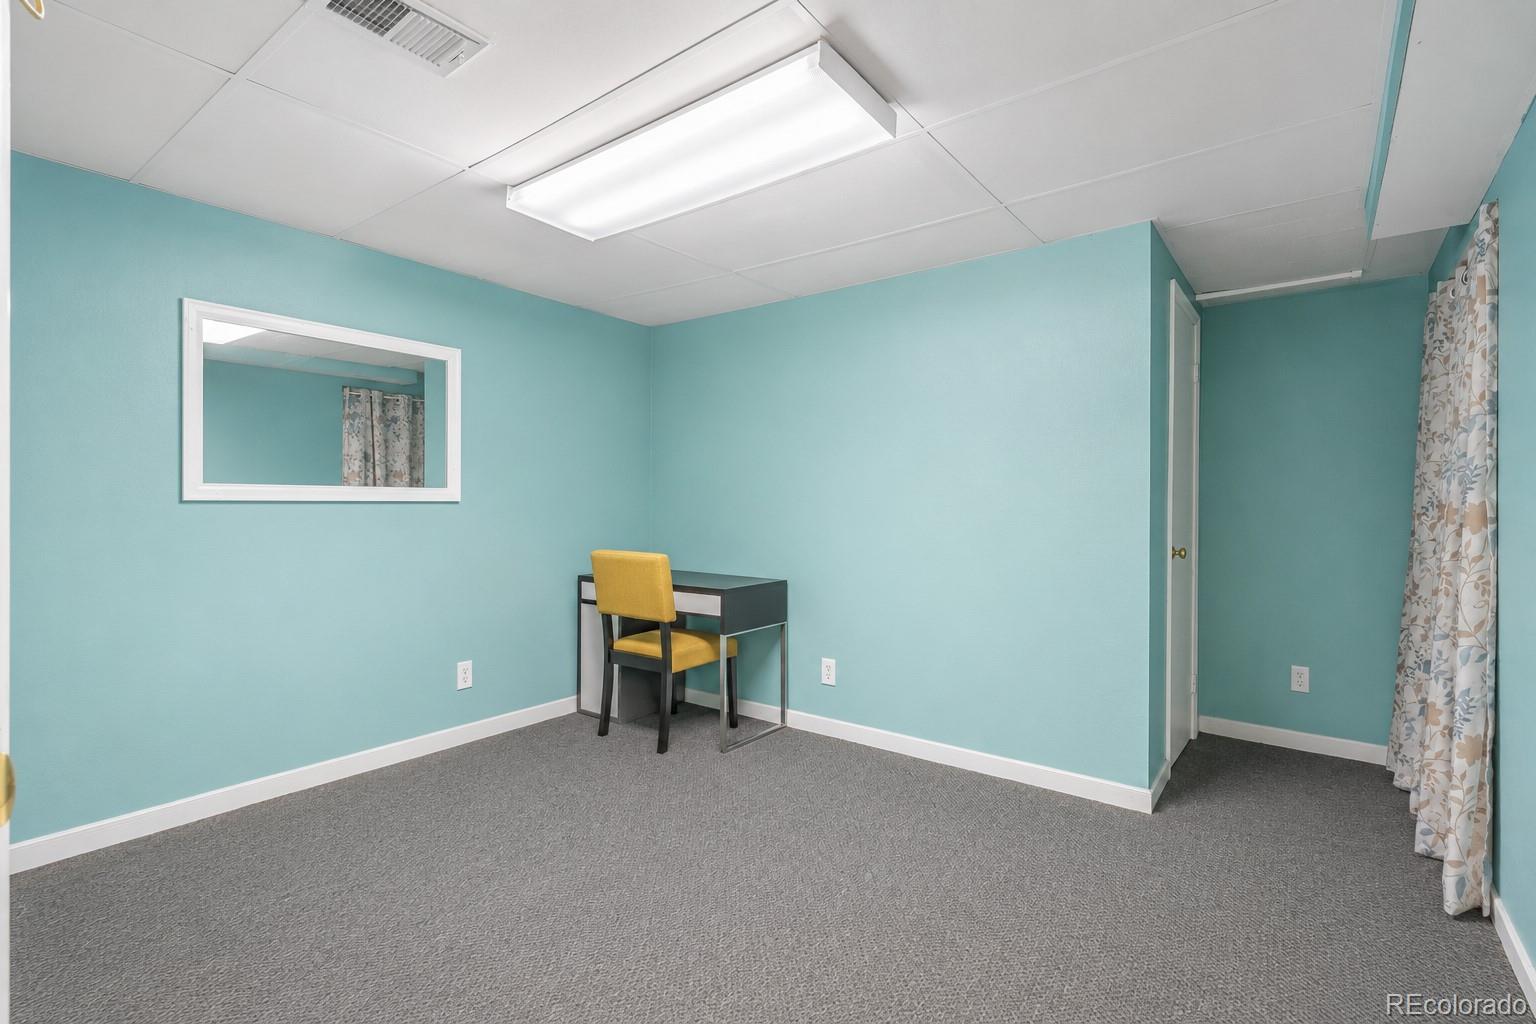
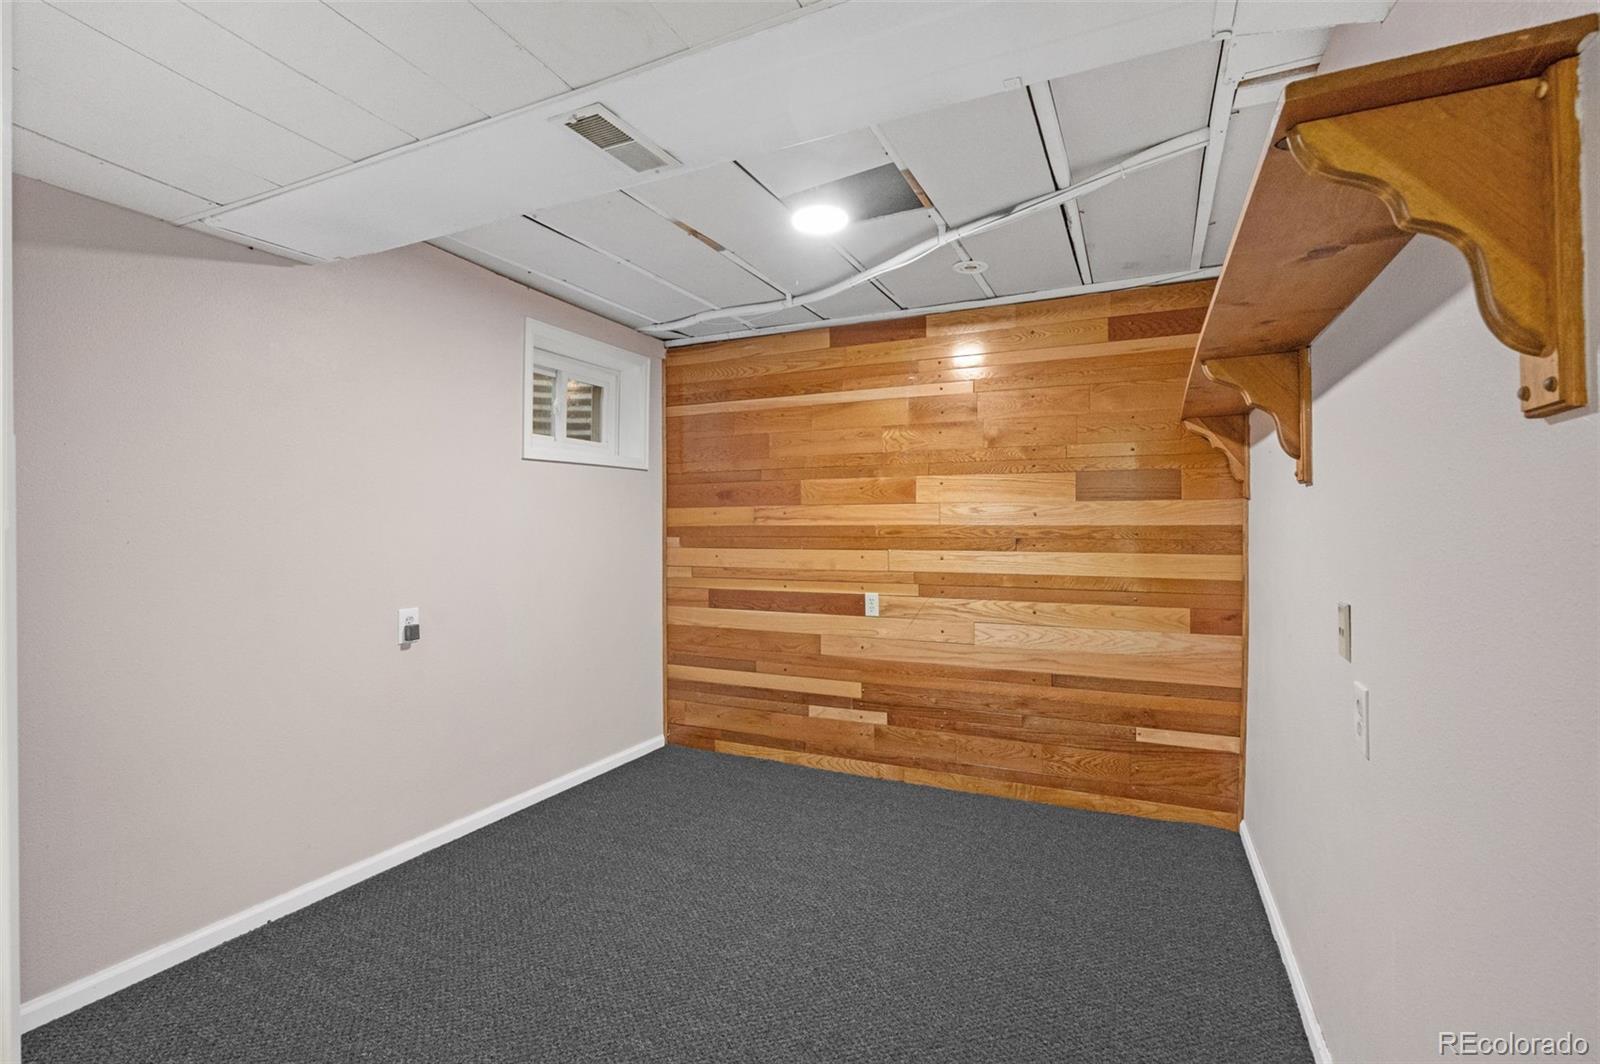
The basement adds even more flexibility with a conforming third bedroom, bonus flex space, generous storage and newer mechanical systems. Lightly used plush carpeting and a well maintained interior provide a clean canvas, allowing you to personalize every room without paying a premium for someone else's style.

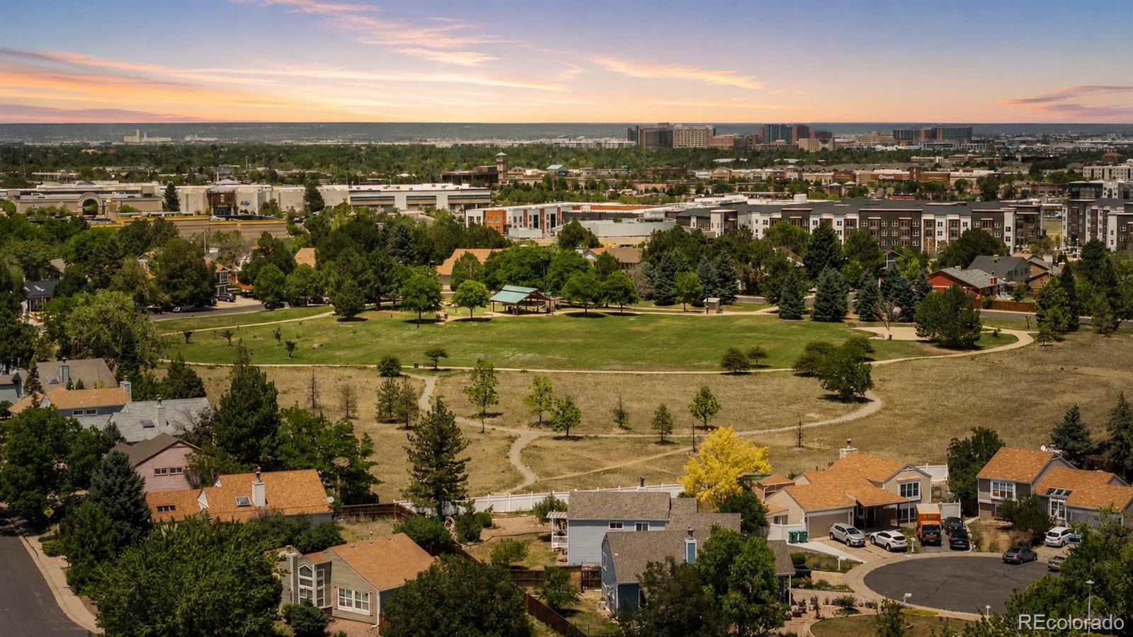
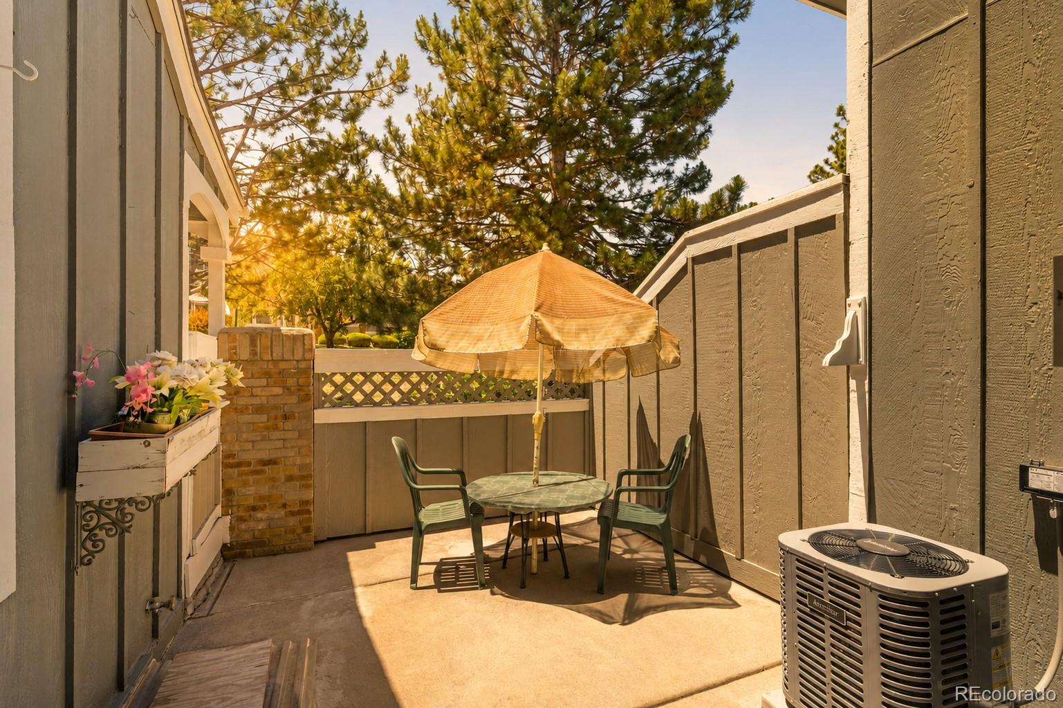
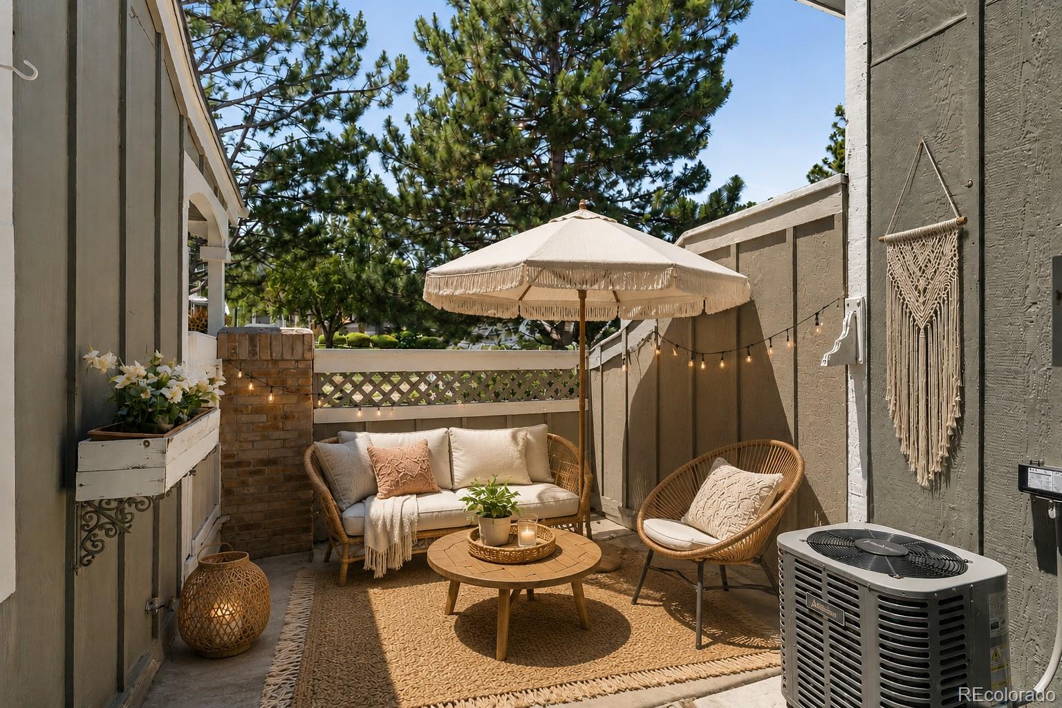
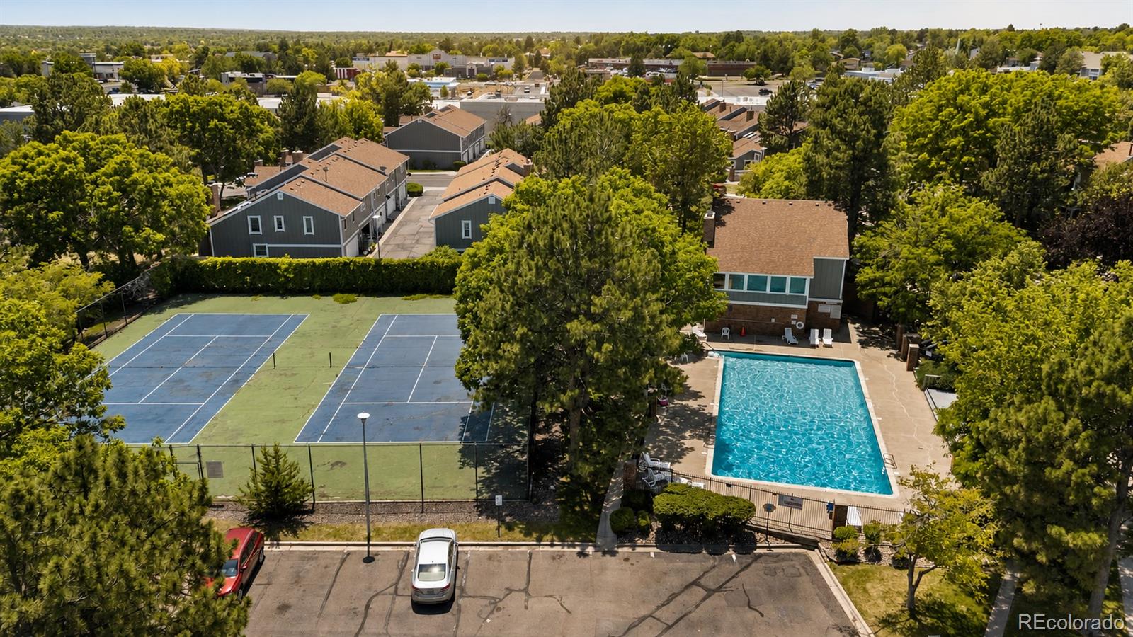
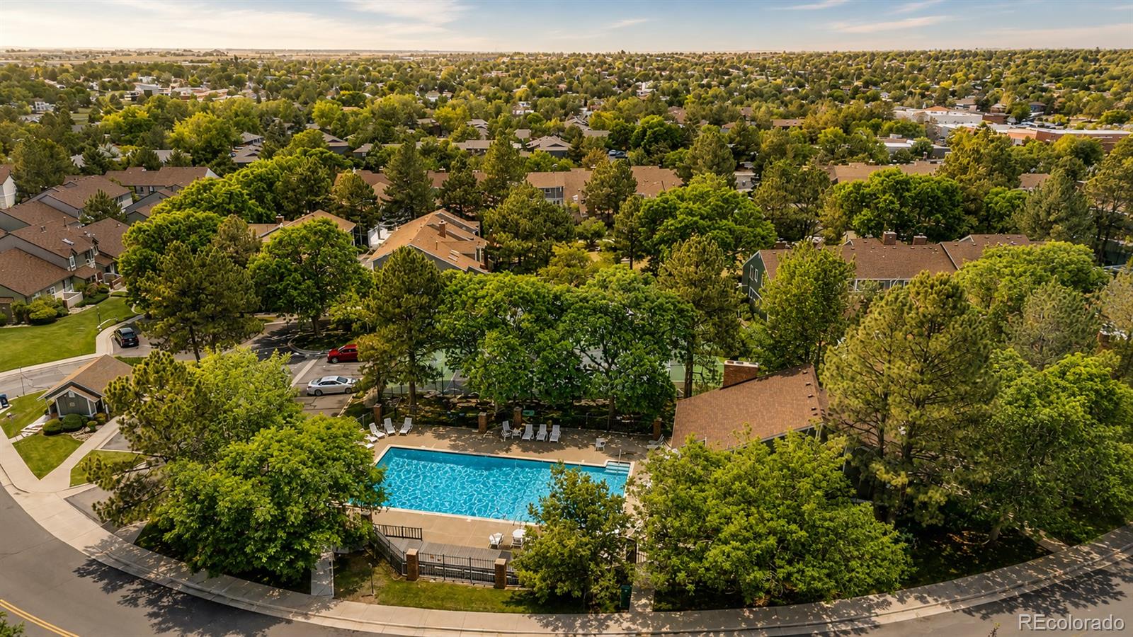
Enjoy your private fenced patio, attached two car garage, and a truly low maintenance lifestyle with HOA covered exterior maintenance, roof, water, sewer, trash, snow removal, insurance and landscaping. Residents also enjoy exceptional community amenities including a decent sized pool, tennis courts, clubhouse, playgrounds, and beautifully maintained green spaces.

Conveniently located just minutes from I-225, shopping, dining, parks, and public transportation.

This home qualifies for the community reinvestment act providing 1.75% of the loan amount with a cap of $7,000 as a credit towards buyer's closing costs, pre-paids and discount points.

Virtual Staging Disclaimer: Some images have been virtually staged to help illustrate the home's design potential and inspire ideas for furnishing and layout.

3
beds

3
baths

2,078 Sq.Ft. LIVING AREA

1,306.8 Sq.Ft. lot

Gregory Beckham

Gregory Beckham

Features & Amenities

Interior

  • total bedrooms3
  • Total bathrooms3
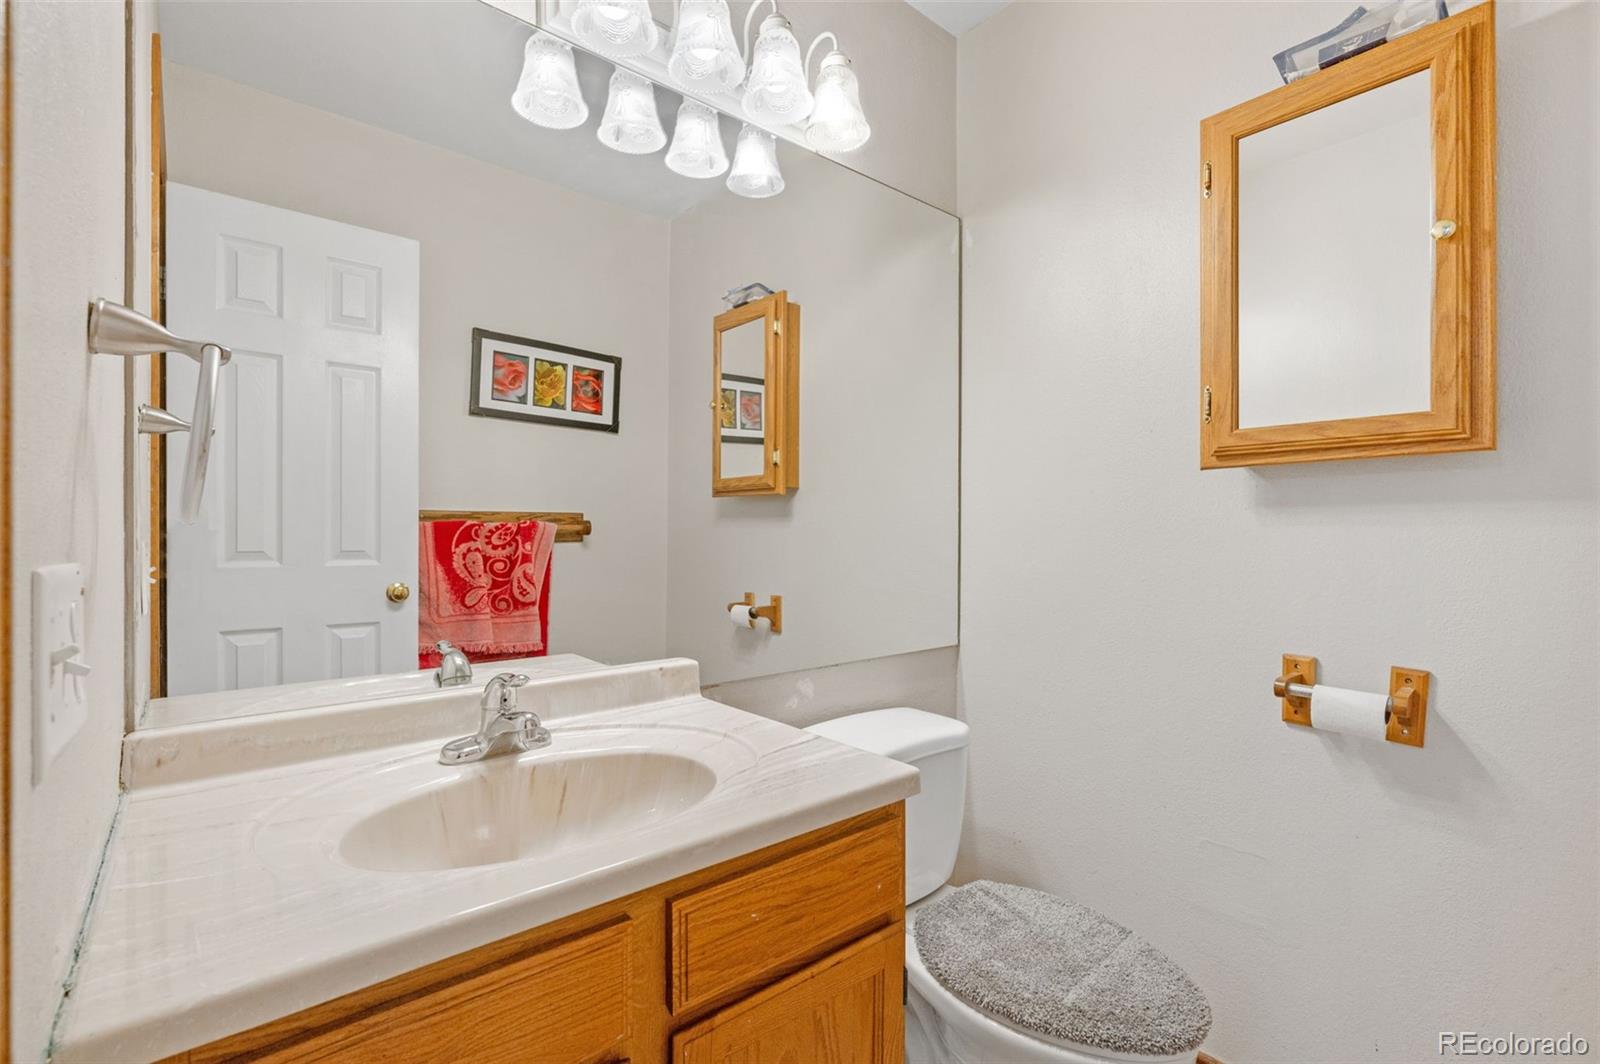
  • full bathroom1
  • three quarter bathroom1
  • half bathroom1
  • Laundry room In Unit
  • Flooring Carpet, Laminate, Tile
  • Fireplace Living Room
  • APPLIANCES Dishwasher, Disposal, Dryer, Gas Water Heater, Microwave, Range, Refrigerator, Warming Drawer, Washer, Water Softener
  • other interior Features Built-in Features, Entrance Foyer, High Ceilings, Laminate Counters, Open Floorplan, Pantry, Primary Suite, Smoke Free, Vaulted Ceiling(s), Walk-In Closet(s)

Area & Lot

  • Status For Sale
  • Living Area2,078 Sq.Ft.
  • Total Area2,078 Sq.Ft.
  • Lot Area1,306.8 Sq.Ft.
  • MLS® ID1502722
  • TypeTownhouse
  • YEAR BUILT1991
  • Architecture StylesContemporary
  • Elementary SchoolTollgate
  • Middle SchoolAurora Hills
  • High SchoolGateway
  • School DistrictAdams-Arapahoe 28J

Exterior

  • STORIES2
  • Garage Space2.0
  • water SourcePublic
  • utilitiesCable Available, Electricity Connected, Internet Access (Wired), Natural Gas Connected
  • roofComposition
  • lot featuresGreenbelt, Landscaped, Near Public Transit, Open Space
  • parkingConcrete, Guest
  • HEAT TYPEForced Air, Natural Gas
  • AIR CONDITIONINGCentral Air
  • sewerPublic Sewer
  • SubstructureStructural
  • HOA AmenitiesClubhouse, Parking, Pool, Tennis Court(s)
  • security FeaturesCarbon Monoxide Detector(s), Smoke Detector(s)

Financial

  • Sales Price$375,000
  • Real Estate Tax $2,690/yr
  • HOA $495/mo
View Virtual Tour
image

Schedule a Showing

I would love to show you my beautiful property. Please select your preferred date and time below. I will be in touch shortly to confirm your appointment.

Schedule a Showing

I would love to show you my beautiful property. Please select your preferred date and time below. I will be in touch shortly to confirm your appointment.

Thank you for your interest in 903 S Fairplay Street, Aurora, CO 80012. We are reviewing your request and will be in touch shortly!

Mortgage Calculator

Estimate your monthly mortgage payment, including the principal and interest, property taxes, and HOA. Adjust the values to generate a more accurate rate.

All estimates are provided for informational purposes only. Actual amounts may vary.
$0,000 Your Payment 20 15 65
$0,000 Your Payment

Buy & Sell With Confidence

Work with Gregory for personalized guidance in buying, selling, or investing in Denver. Every client receives expert attention and proven results. Contact me today so I can guide you through the buying and selling process.

Follow Me on Instagram