899 McMurdo Circle
899 McMurdo Circle
899 McMurdo Circle
899 McMurdo Circle
899 McMurdo Circle
899 McMurdo Circle
899 McMurdo Circle
899 McMurdo Circle
899 McMurdo Circle
899 McMurdo Circle
899 McMurdo Circle
899 McMurdo Circle
899 McMurdo Circle
899 McMurdo Circle
899 McMurdo Circle
899 McMurdo Circle
899 McMurdo Circle
899 McMurdo Circle
899 McMurdo Circle
899 McMurdo Circle
899 McMurdo Circle
899 McMurdo Circle
899 McMurdo Circle
899 McMurdo Circle
899 McMurdo Circle
899 McMurdo Circle
899 McMurdo Circle
899 McMurdo Circle
899 McMurdo Circle
899 McMurdo Circle
899 McMurdo Circle
899 McMurdo Circle
899 McMurdo Circle
899 McMurdo Circle
899 McMurdo Circle
899 McMurdo Circle
899 McMurdo Circle
899 McMurdo Circle
899 McMurdo Circle
899 McMurdo Circle
SEE ALL PHOTOS
899 McMurdo Circle
899 McMurdo Circle
899 McMurdo Circle
899 McMurdo Circle
899 McMurdo Circle
899 McMurdo Circle
899 McMurdo Circle
899 McMurdo Circle
899 McMurdo Circle
899 McMurdo Circle
899 McMurdo Circle
899 McMurdo Circle
899 McMurdo Circle
899 McMurdo Circle
899 McMurdo Circle
899 McMurdo Circle
899 McMurdo Circle
899 McMurdo Circle
899 McMurdo Circle
899 McMurdo Circle
899 McMurdo Circle
899 McMurdo Circle
899 McMurdo Circle
899 McMurdo Circle
899 McMurdo Circle
899 McMurdo Circle
899 McMurdo Circle
899 McMurdo Circle
899 McMurdo Circle
899 McMurdo Circle
899 McMurdo Circle
899 McMurdo Circle
899 McMurdo Circle
899 McMurdo Circle
899 McMurdo Circle
899 McMurdo Circle
899 McMurdo Circle
899 McMurdo Circle
899 McMurdo Circle
899 McMurdo Circle
For Sale

899 McMurdo Circle

899 McMurdo Circle, Castle Rock, CO 80108

$775,000
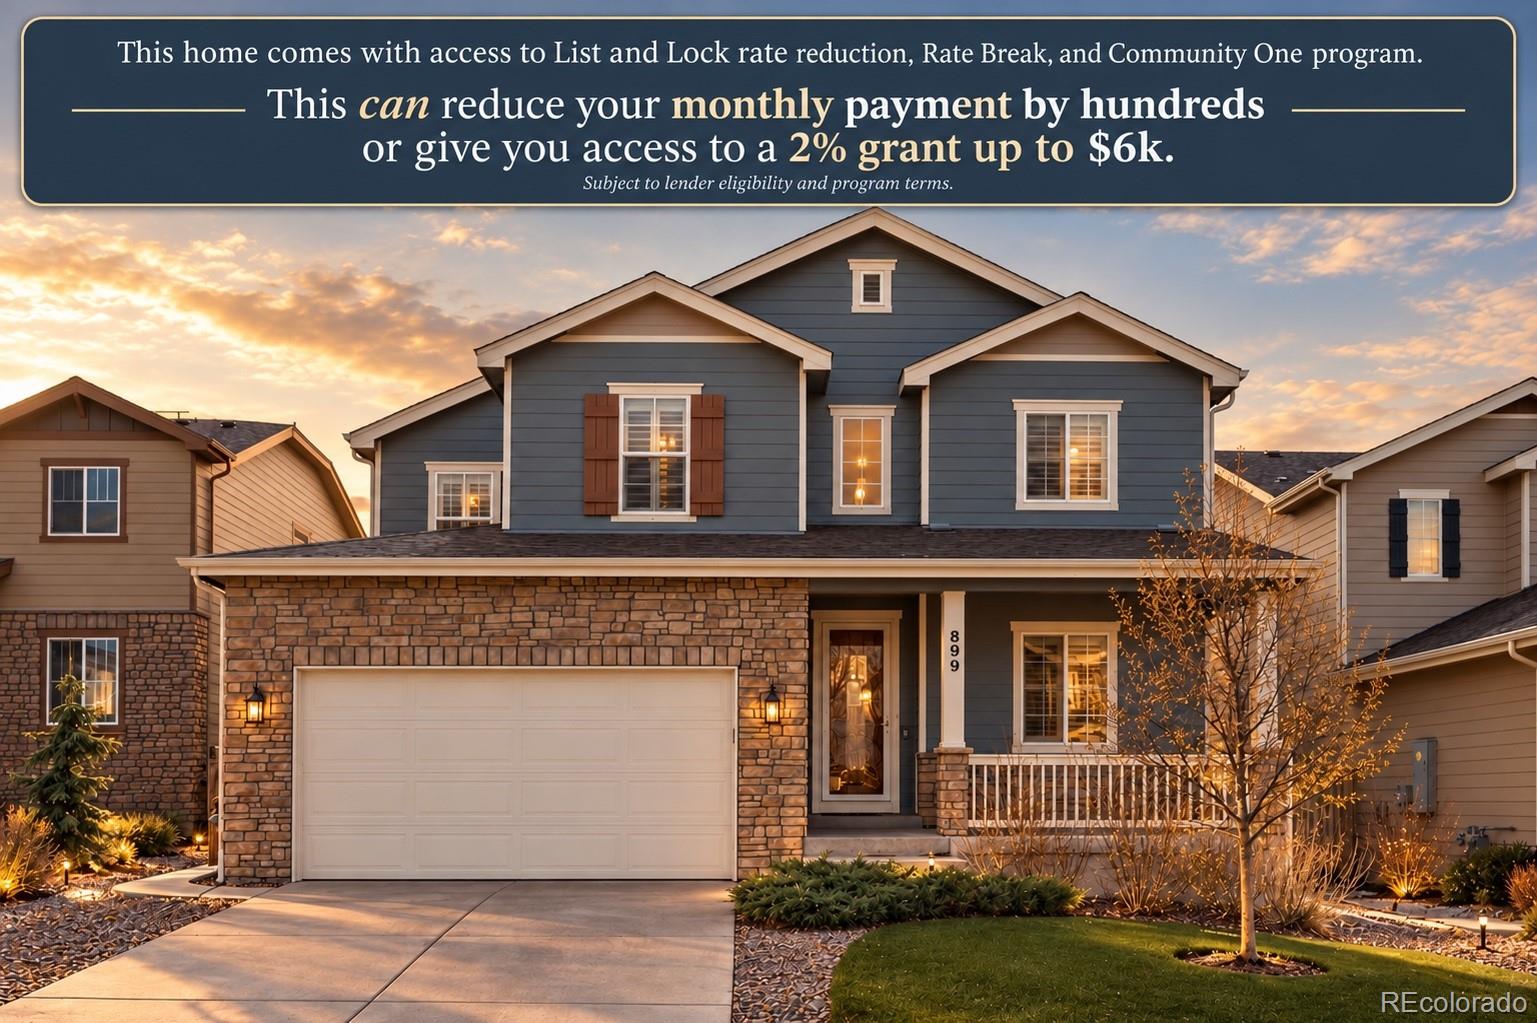
You know the asking price. Let's talk about the terms. The seller at 899 McMurdo Circle IS motivated and open to negotiating a deal. If payment concerns have kept you on the sidelines, this is a home worth seeing and a conversation worth having.

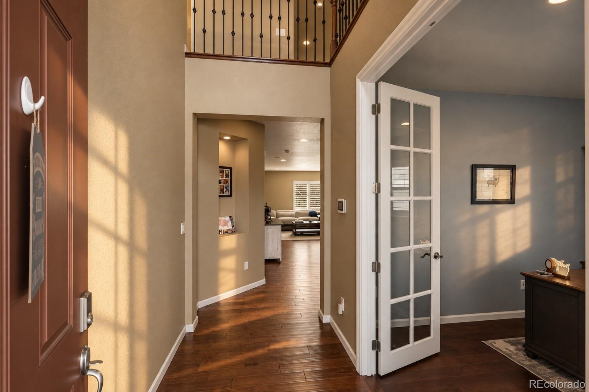
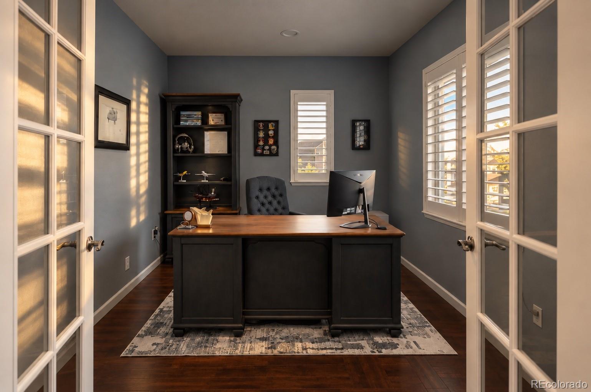
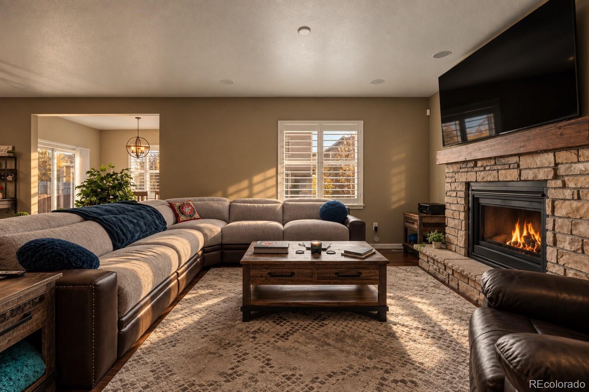
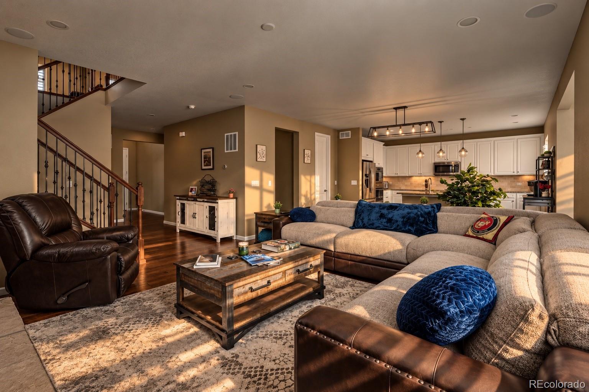
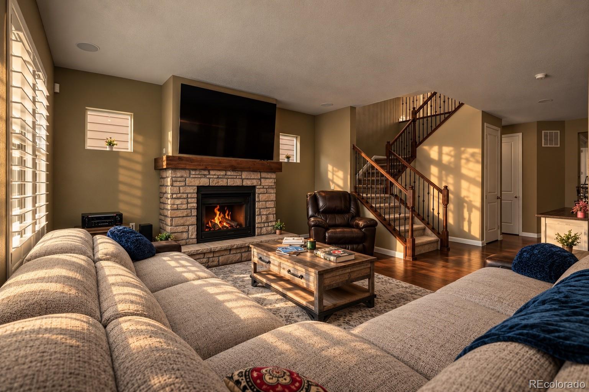
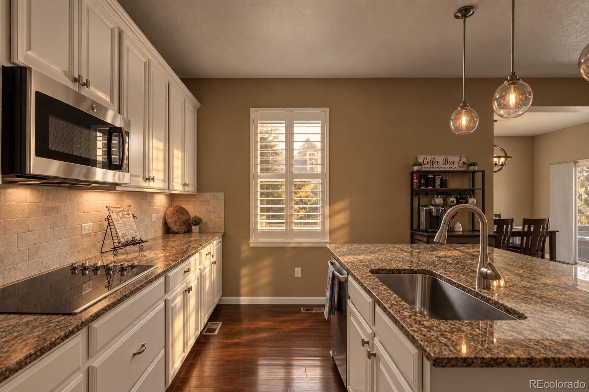
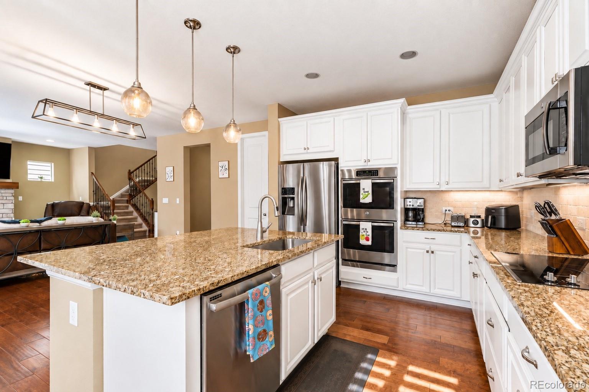
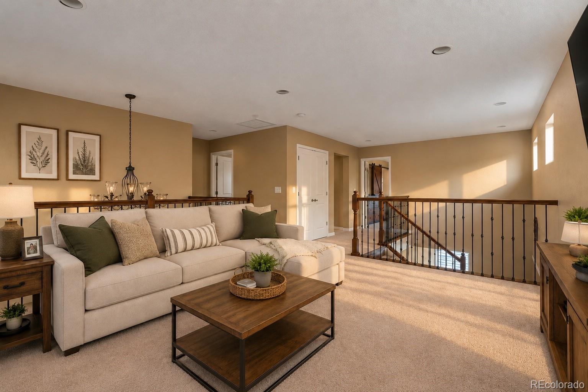
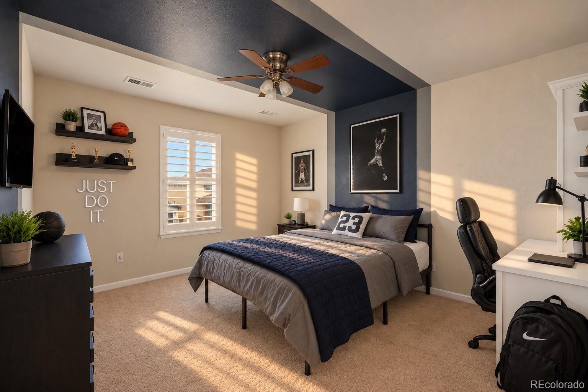
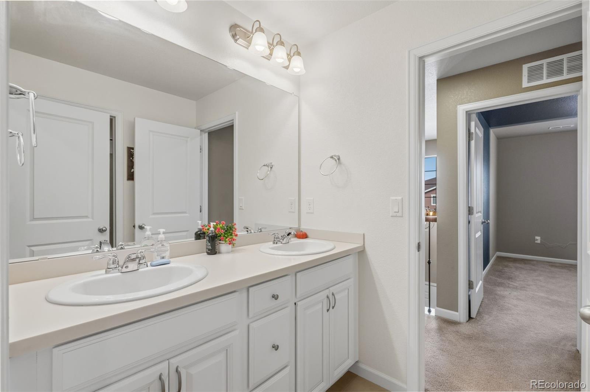
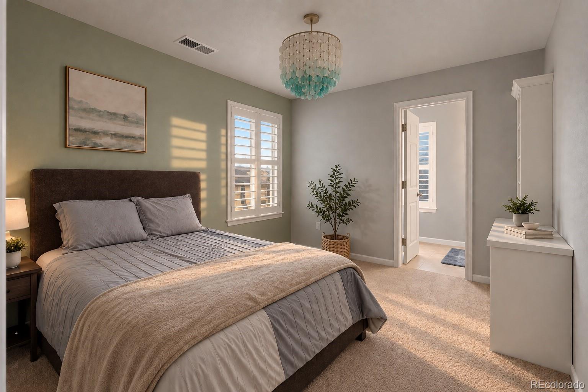
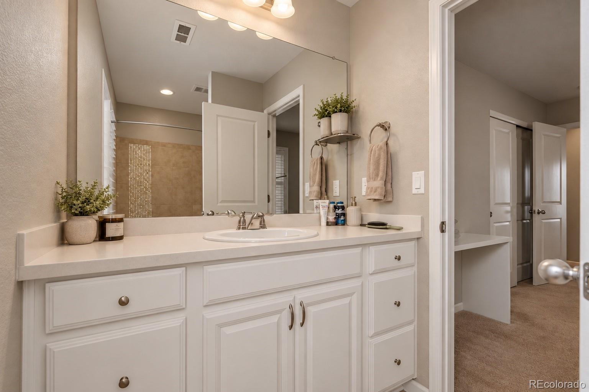
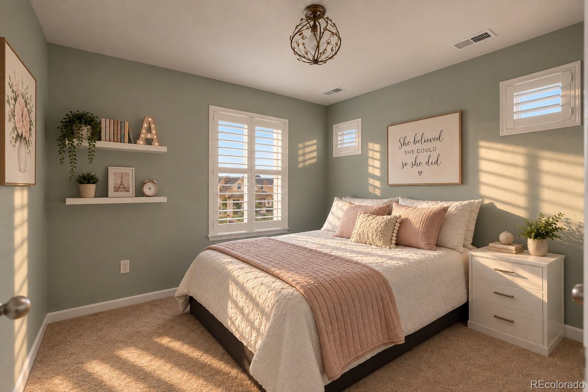
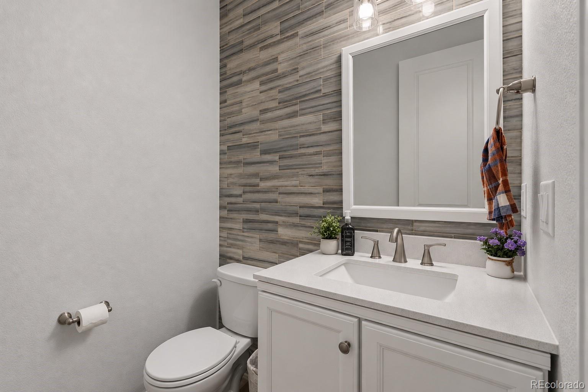
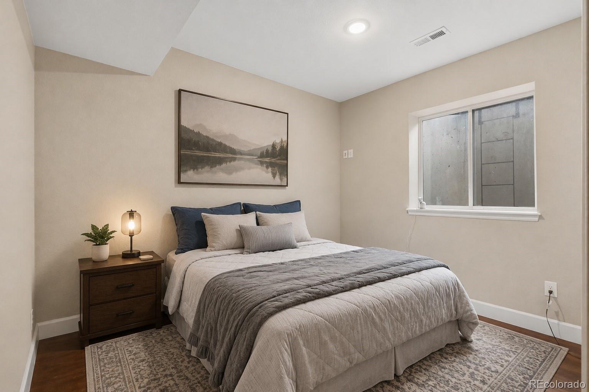
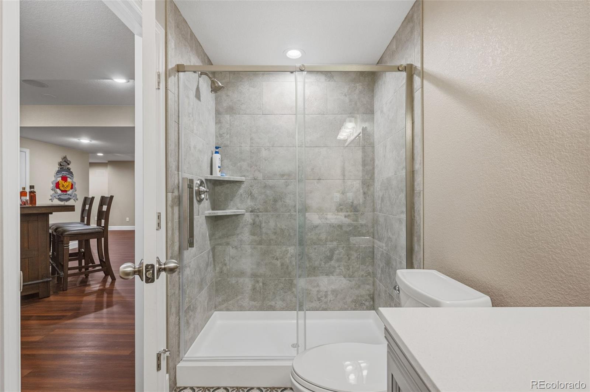
Over 4,500 finished square feet in Terrain gives you room to settle in without immediately planning a basement finish or carving an office out of a bedroom. With five bedrooms, five baths, a dedicated office, an upstairs loft, and a finished basement, the home offers separate spaces for work, guests, entertaining, and everyday downtime.

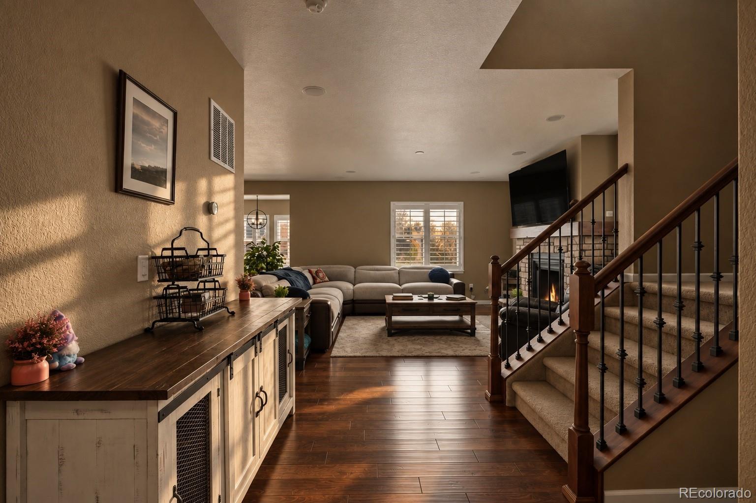
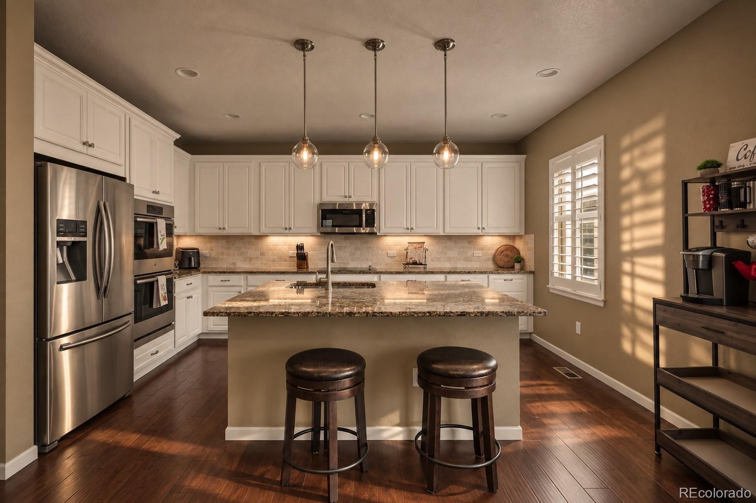
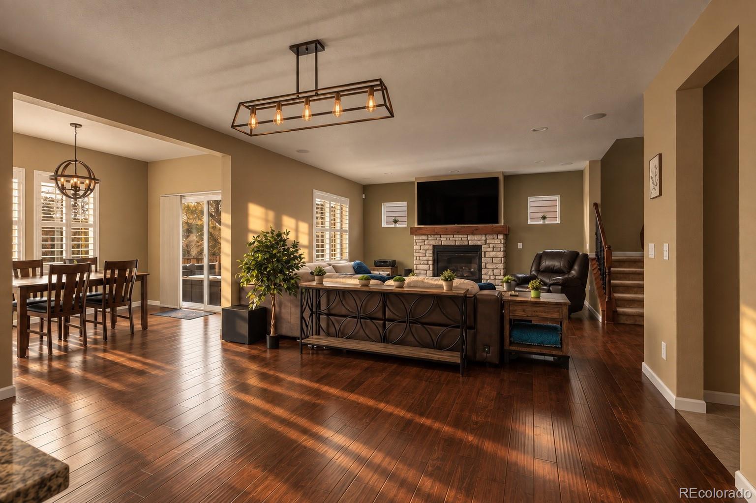
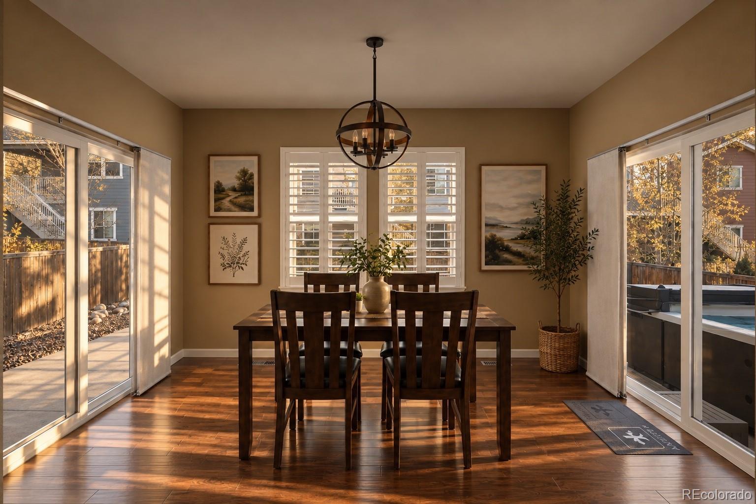
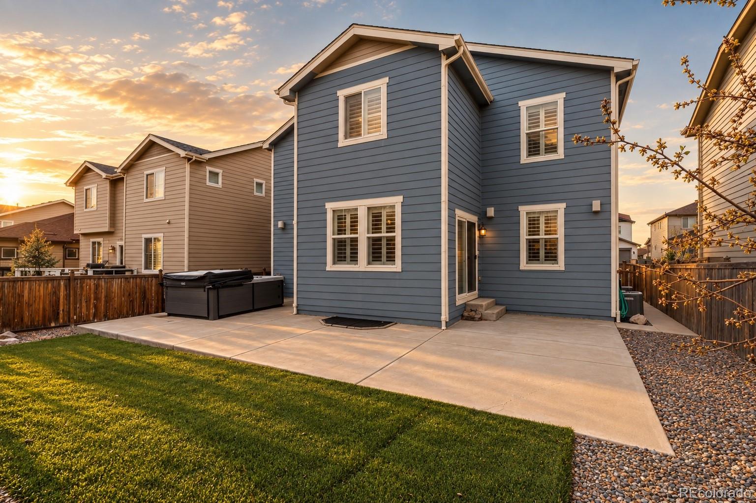
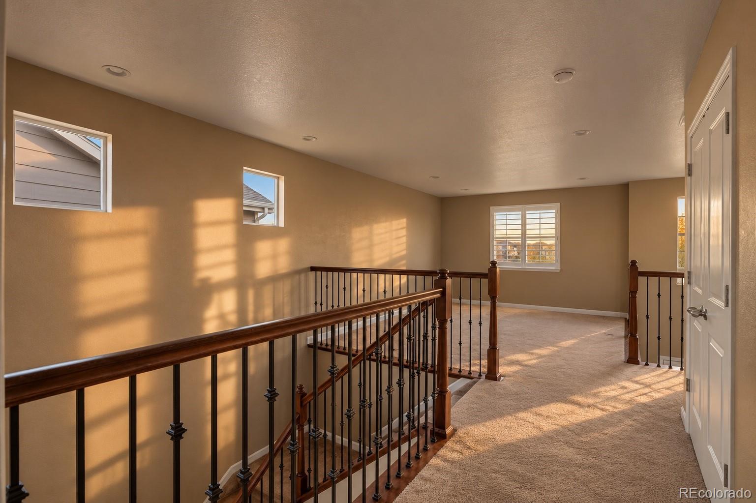
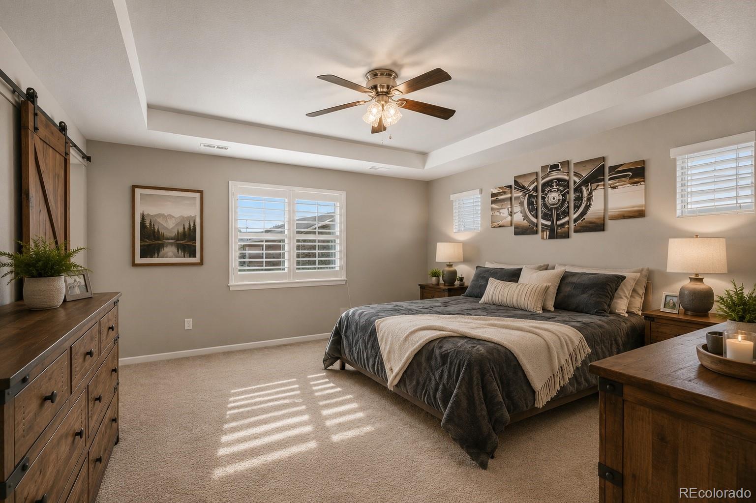
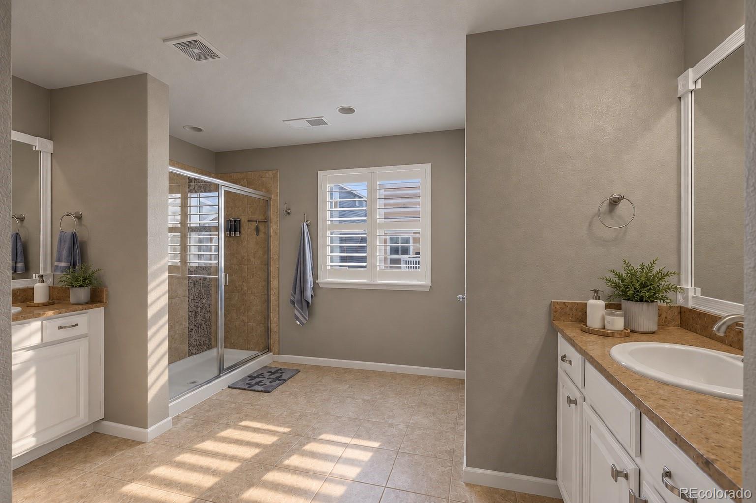
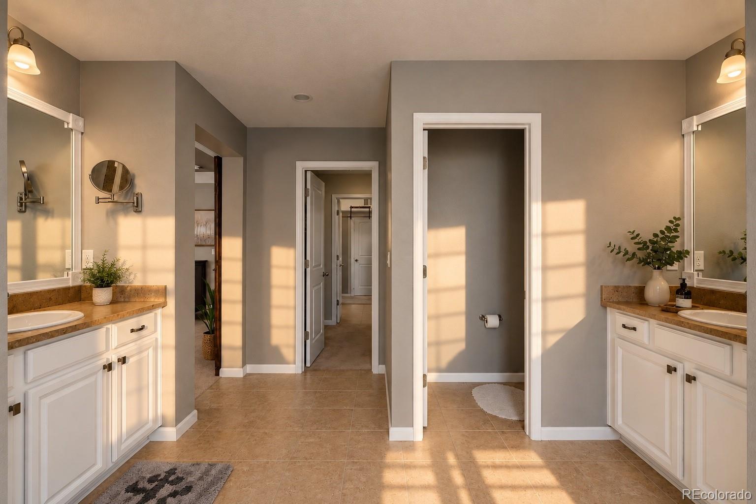
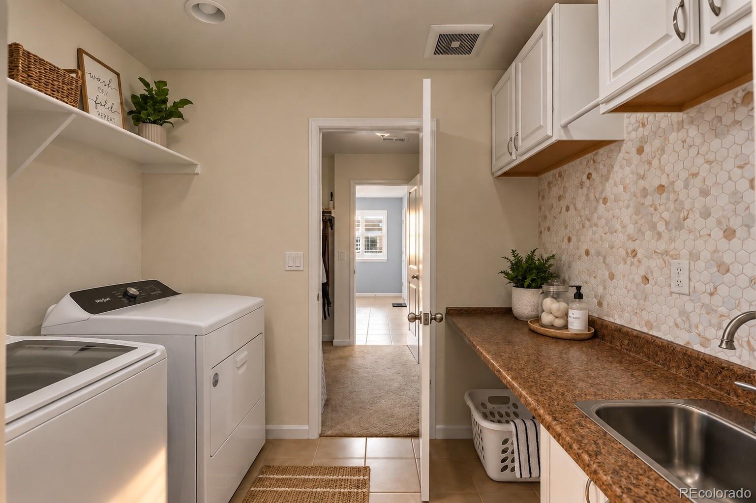
The main level connects the kitchen, dining, and living areas, with two access points from the dining area to the backyard. Upstairs, the spacious primary suite offers a quiet retreat, while the additional bedrooms, loft, and conveniently located laundry room keep daily routines together.

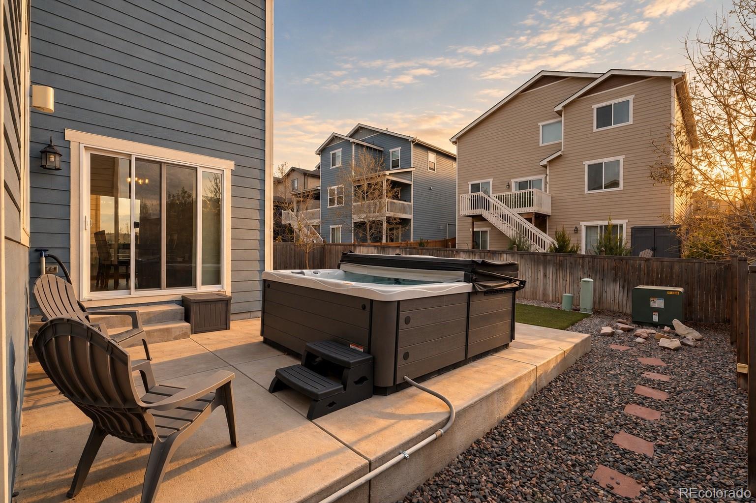
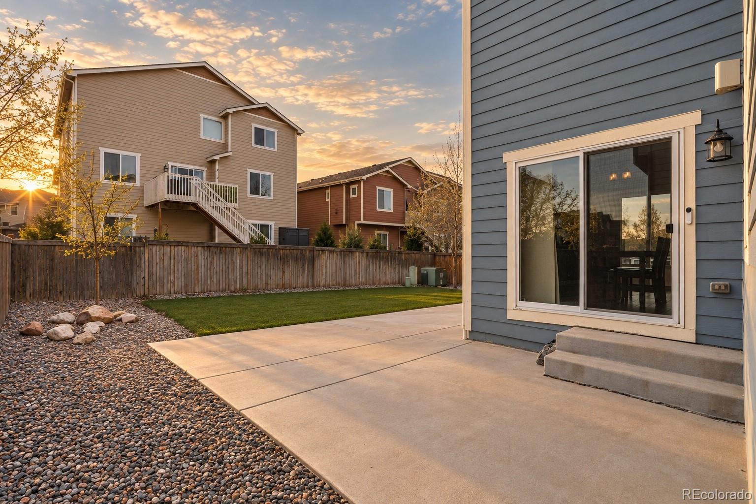
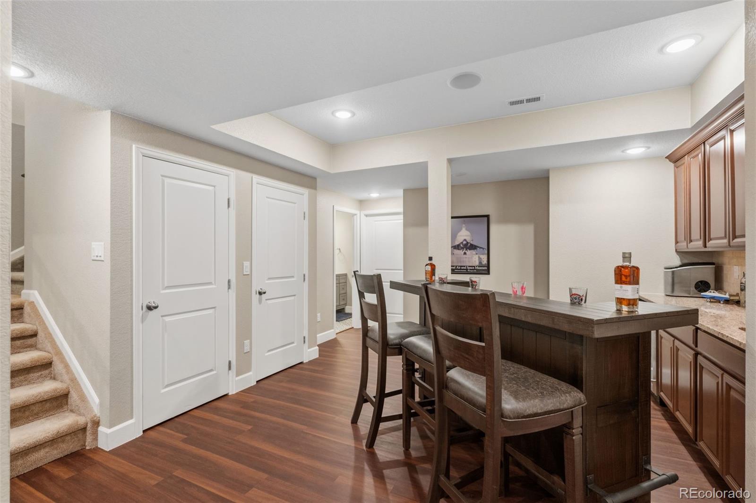
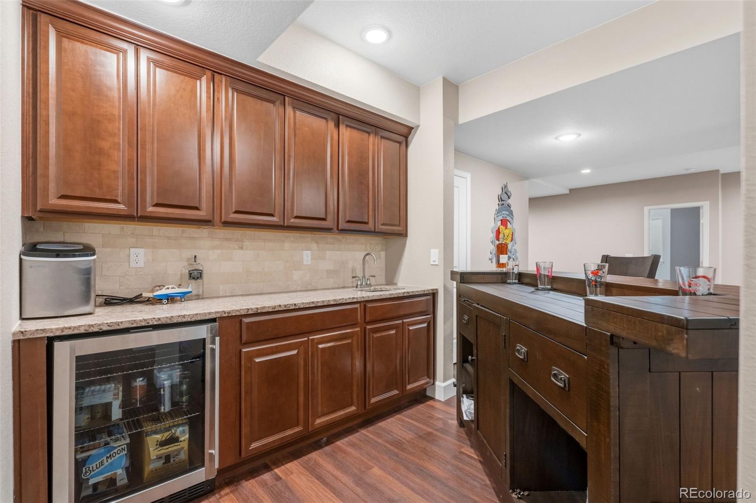
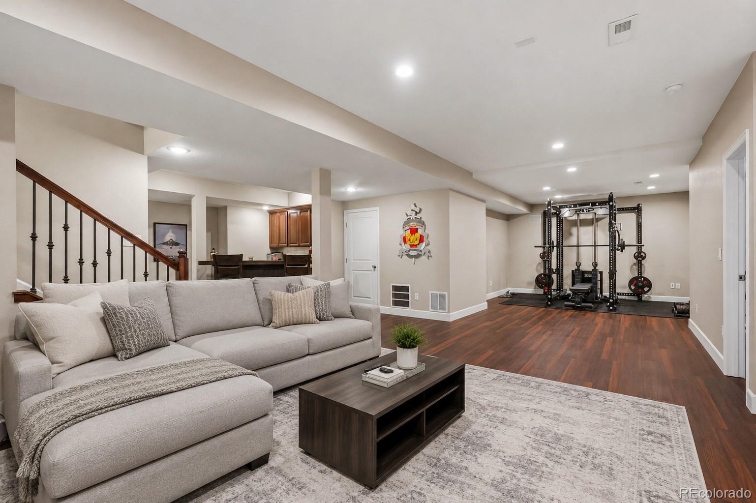
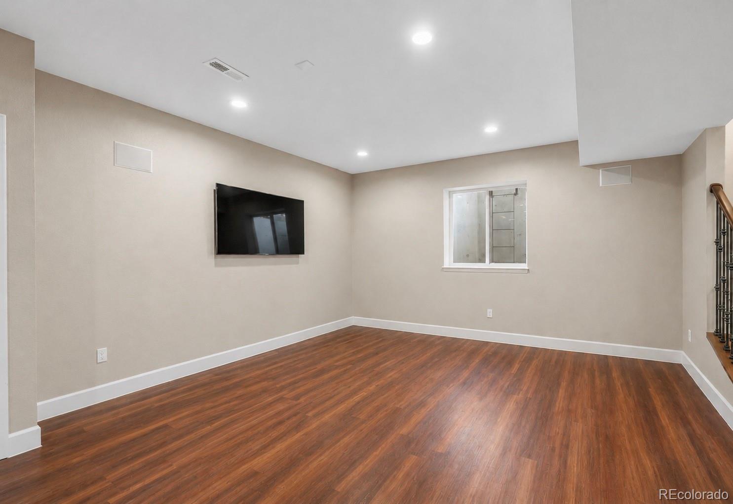
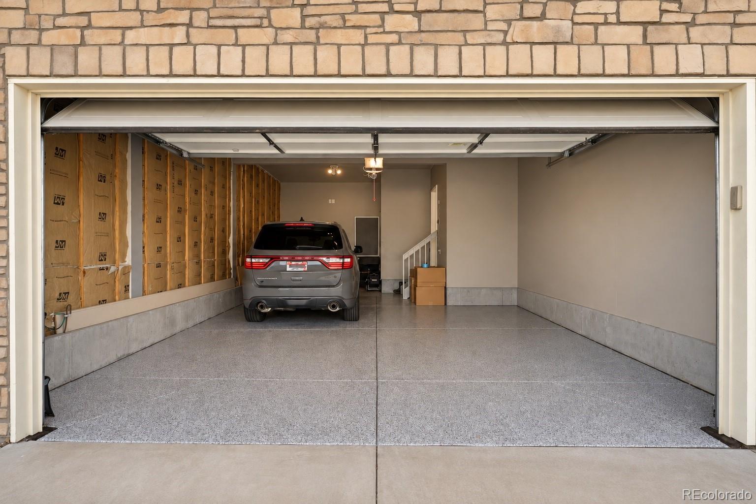
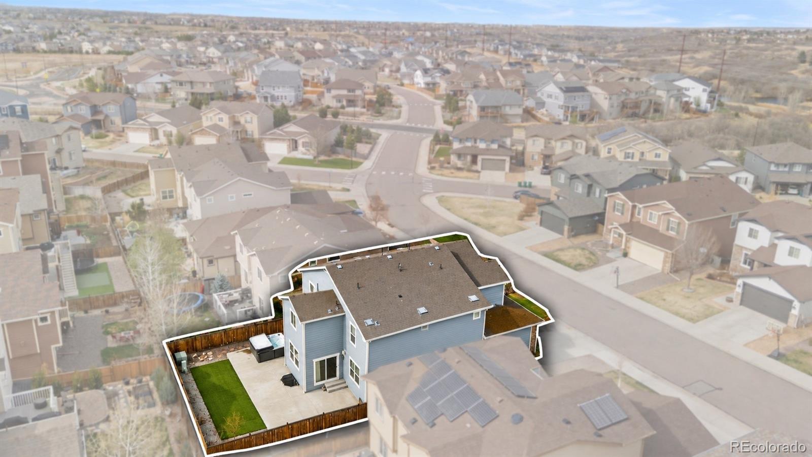
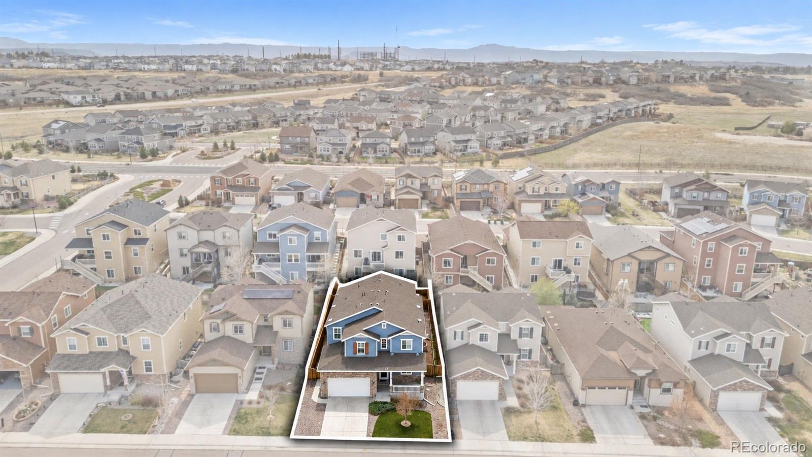
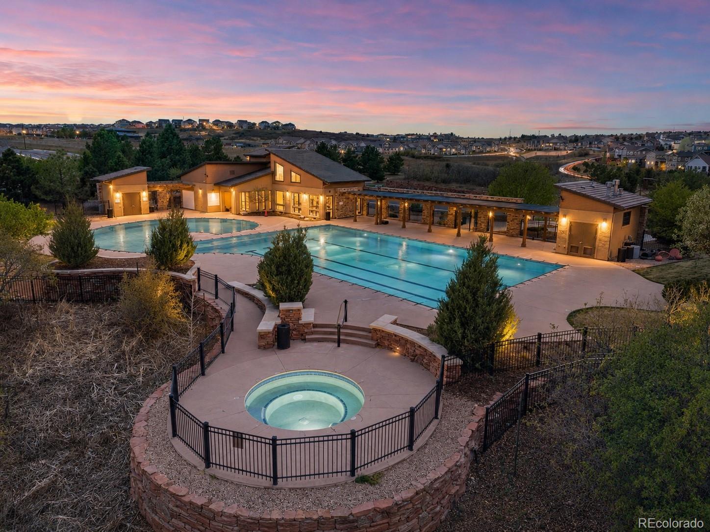
The finished basement adds a bar, gym space, and room to host friends or spread out for a movie night. Outside, turf landscaping in both the front and back yards keeps mowing off your weekend list, while the hot tub gives you a reason to slow down. An attached three car garage with epoxy flooring provides space for vehicles, storage, and year round gear.

A newer roof installed in 2023, updated furnace and A/C, and dual HVAC systems with separate climate control for the upper and lower levels add practical value to the features you can see.

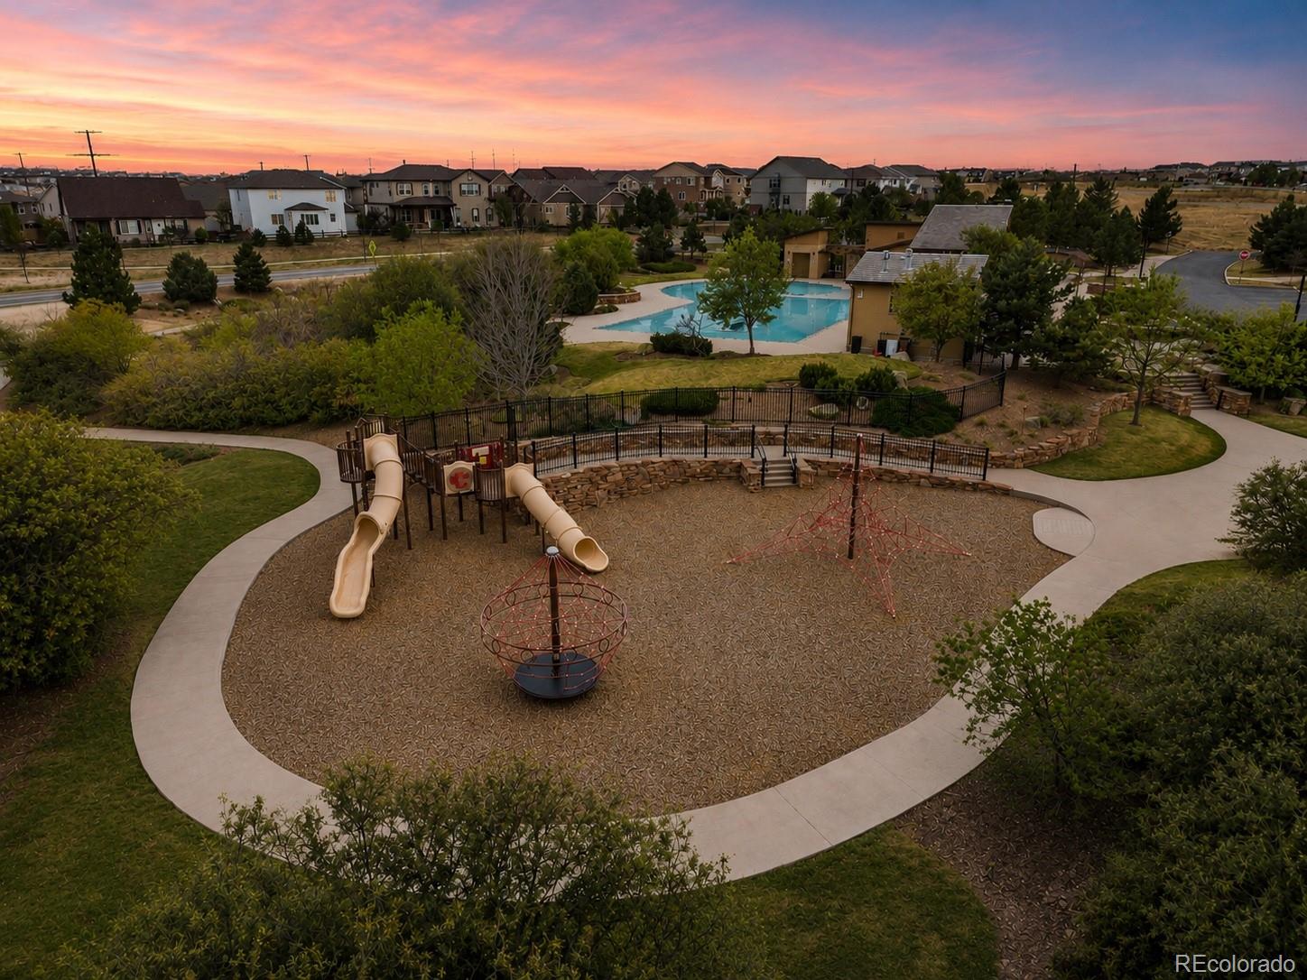
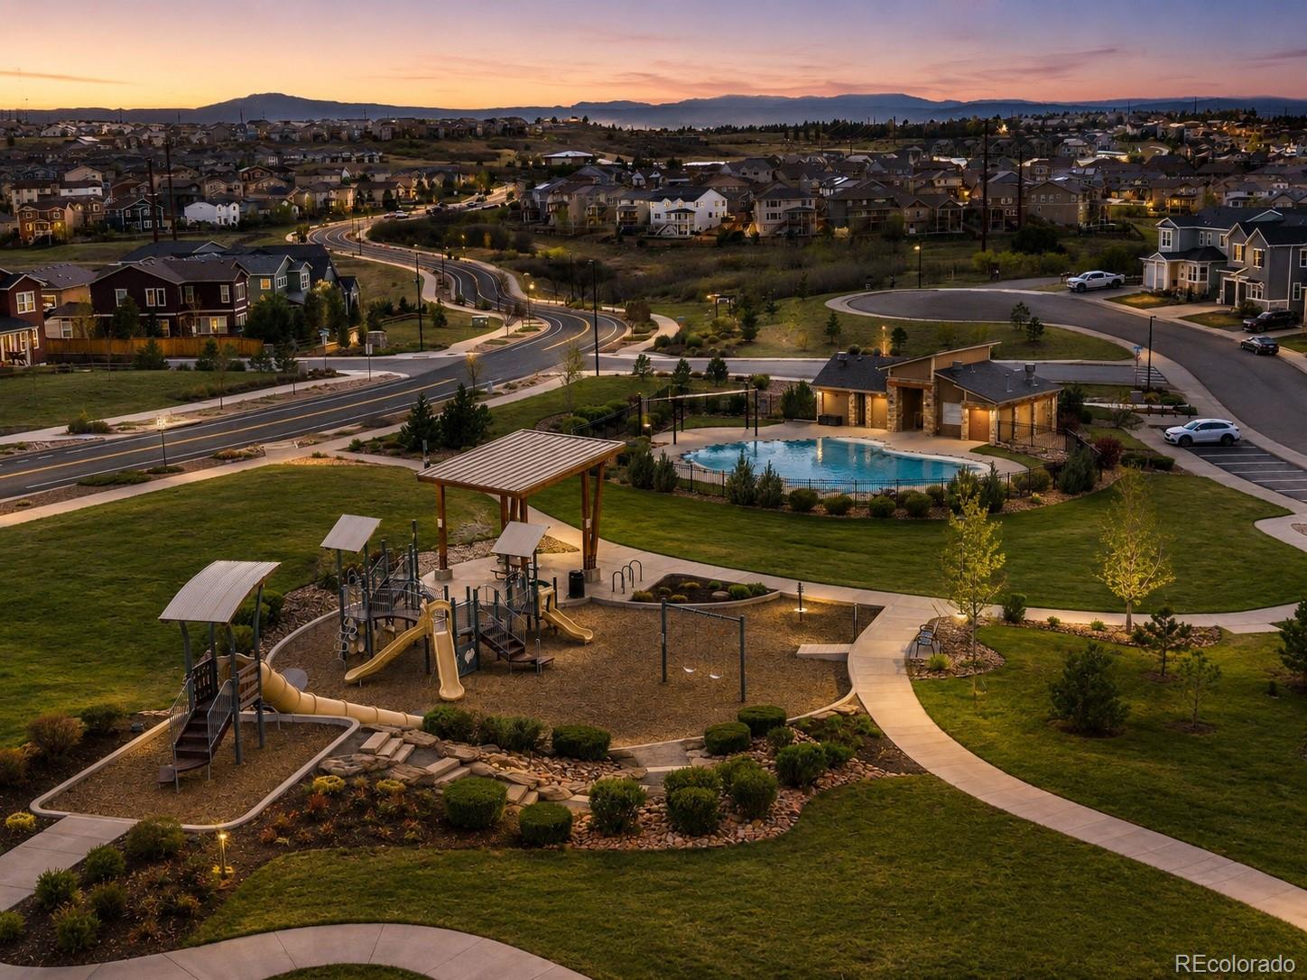
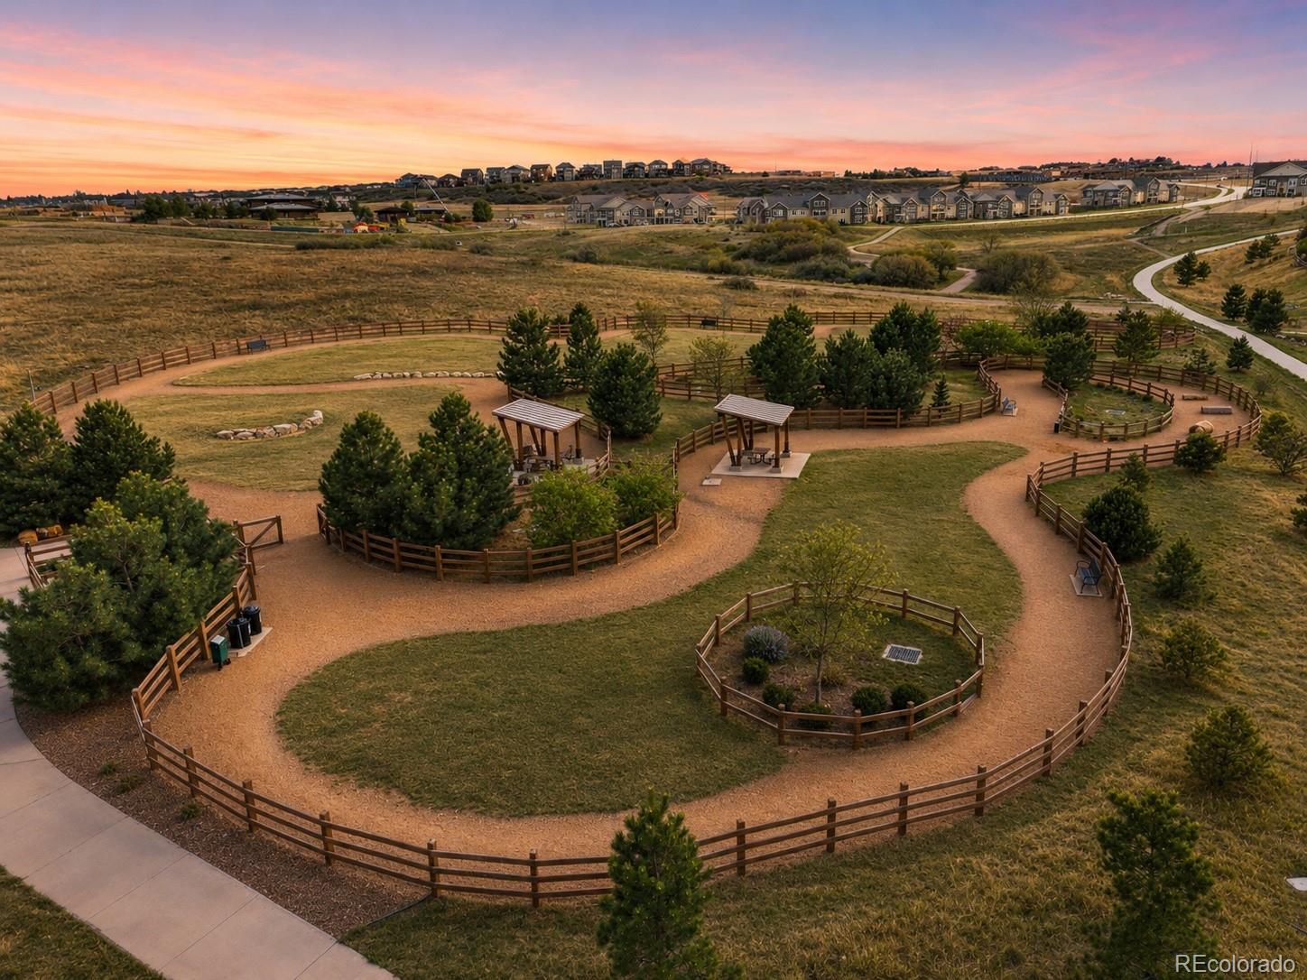
Enjoy Terrain's trails, parks, and community amenities, then come home to space that works for your life.

Tour the home. Run the numbers. Bring an offer. The seller is ready to work toward a deal.

Some photos have been virtually staged to illustrate possible furniture layouts and use of space. Digital furnishings are for inspiration only.

5
beds

5
baths

4,514 Sq.Ft. LIVING AREA

5,662.8 Sq.Ft. lot

Gregory Beckham

Gregory Beckham

Features & Amenities

Interior

  • total bedrooms5
  • Total bathrooms5
  • full bathrooms2
  • three quarter bathrooms2
  • half bathroom1
  • Laundry room In Unit, Laundry Closet
  • Flooring Carpet, Tile, Vinyl, Wood
  • Fireplace Living Room
  • APPLIANCES Bar Fridge, Dishwasher, Disposal, Double Oven, Dryer, Microwave, Oven, Range, Self Cleaning Oven, Washer, Water Softener, Wine Cooler
  • other interior Features Ceiling Fan(s), Eat-in Kitchen, Entrance Foyer, Five Piece Bath, Granite Counters, High Ceilings, Jack Jill Bath, Kitchen Island, Pantry, Primary Suite, Radon Mitigation System, Smart Thermostat, Smoke Free, Sound System, Walk-In Closet(s), Wet Bar

Area & Lot

  • Status For Sale
  • Living Area4,514 Sq.Ft.
  • Lot Area5,662.8 Sq.Ft.
  • MLS® ID9565818
  • TypeResidential
  • YEAR BUILT2017
  • NeighborhoodCastle Rock
  • Architecture StylesContemporary
  • Elementary SchoolSage Canyon
  • Middle SchoolMesa
  • High SchoolDouglas County
  • School DistrictDouglas RE-1

Exterior

  • STORIES2
  • Garage Space3.0
  • water SourcePublic
  • utilitiesCable Available, Electricity Connected, Internet Access (Wired), Natural Gas Available
  • roofComposition
  • parkingConcrete, Floor Coating, Oversized, Smart Garage Door, Tandem
  • HEAT TYPEForced Air
  • AIR CONDITIONINGCentral Air
  • sewerPublic Sewer
  • SubstructureSlab
  • HOA AmenitiesClubhouse, Playground, Pool, Spa/Hot Tub
  • other exterior FeaturesLighting, Private Yard, Spa/Hot Tub

Financial

  • Sales Price$775,000
  • Real Estate Tax $5,232/yr
  • HOA $250/3 mos
View Virtual Tour
image

Schedule a Showing

I would love to show you my beautiful property. Please select your preferred date and time below. I will be in touch shortly to confirm your appointment.

Schedule a Showing

I would love to show you my beautiful property. Please select your preferred date and time below. I will be in touch shortly to confirm your appointment.

Thank you for your interest in 899 McMurdo Circle, Castle Rock, CO 80108. We are reviewing your request and will be in touch shortly!

Mortgage Calculator

Estimate your monthly mortgage payment, including the principal and interest, property taxes, and HOA. Adjust the values to generate a more accurate rate.

All estimates are provided for informational purposes only. Actual amounts may vary.
$0,000 Your Payment 20 15 65
$0,000 Your Payment

Castle Rock

Explore

Buy & Sell With Confidence

Work with Gregory for personalized guidance in buying, selling, or investing in Denver. Every client receives expert attention and proven results. Contact me today so I can guide you through the buying and selling process.

Follow Me on Instagram